That's the gap Alternating Current Field Measurement (ACFM) was built to close. This electromagnetic NDT method has become a standard tool across aerospace, oil and gas, power generation, and defense inspection programs, largely because it skips the surface prep other methods demand.
This article covers how ACFM works, how inspections are actually performed, where it's used, and where its limits are. We'll also touch on how sourcing traceable, high-integrity alloy steel upstream affects how often these cracks show up in the first place.
Key Takeaways
- ACFM detects and sizes surface-breaking cracks without removing paint, coatings, or rust
- Bx and Bz signal components measure magnetic field disruption to locate and size cracks
- Skip calibration blocks and run faster, more repeatable inspections
- Offshore, pipeline, aerospace, and power generation teams use it for in-service crack inspection
- Traceable alloys help limit the surface defects ACFM is built to find
What Is Alternating Current Field Measurement (ACFM)?
ACFM is an electromagnetic non-destructive testing technique that detects and sizes surface-breaking cracks in conductive materials. That second capability, quantitative sizing, is what sets it apart from most competing methods.
The technology traces back to a University College London research effort focused on subsea inspection reliability. TSC Inspection Systems later developed the field-proven version with backing from BP, BG Group, Conoco, and Shell, aiming to reduce diver dependence on inconsistent visual calls for fatigue cracking in offshore jacket structures.
Eddyfi acquired TSC in 2017, and the technology has since spread well beyond subsea work.
How it differs from other common methods:
- Eddy current testing flags flaw presence but doesn't reliably size crack depth
- Magnetic Particle Inspection (MPI) confirms a crack exists but not length or depth, and needs bare or lightly coated metal
- ACFM estimates both length and depth, and works through most non-conductive coatings
That coating tolerance is the practical selling point. Inspectors can scan through paint, rust, and thermal spray without grinding down a weld first, which matters on painted risers or in-service structures where downtime is expensive.
How ACFM Testing Works: The Core Principle
An ACFM probe induces a locally uniform alternating current across the component's surface. In an undamaged area, that current flows smoothly, generating a predictable magnetic field above it.
A surface-breaking crack disrupts that flow. Current gets forced around the crack's tips and along its faces because the skin effect confines current to a thin surface layer. That disruption distorts the magnetic field in a measurable, repeatable way.
The Bx/Bz Signals and Butterfly Plot
Two sensor coils pick up the distortion:
- Bx measures flux parallel to the surface, reflecting current density. It dips over the crack, giving depth information.
- Bz measures flux perpendicular to the surface, picking up current curving around the crack ends. It produces a bipolar signal that indicates length.
Plotted against each other, Bx and Bz form what's called a butterfly plot. A complete loop, captured when the probe passes fully over both ends of the crack, confirms a genuine defect rather than noise.

Sizing Without Calibration Blocks
Instead of comparing signals to a physical reference standard, ACFM software runs the Bx/Bz response through a mathematical crack model to estimate length and depth directly. This model assumes a semi-elliptical fatigue crack shape, which means simple fatigue cracks are sized more accurately than branched stress-corrosion or hydrogen-induced cracking.
Manufacturer data from Eddyfi cites reliable detection down to roughly 10 mm long by 1 mm deep on rough manual multipass weld toes, improving to 5 mm by 0.5 mm on cleaner surfaces. Actual sensitivity depends heavily on material, probe choice, and surface condition.
Because sizing happens in real time with built-in digital recordkeeping, inspectors walk away with encoded position data and defect measurements immediately. No separate documentation pass is required.
Step-by-Step: How an ACFM Inspection Is Performed
Field procedures vary by asset, but the core workflow stays consistent:
- Select the probe based on component geometry, material type, and access constraints. Pencil probes suit tight spots; flat array probes cover wide weld runs faster.
- Set scan direction along the expected crack path, typically parallel to a weld toe where fatigue cracking is most likely.
- Scan at a steady pace, capturing Bx and Bz signals continuously as the probe moves.
- Run a secondary perpendicular scan across the weld line to catch transverse cracks that a parallel pass would miss.
- Confirm indications by checking for the full butterfly loop, then let the software size length and depth automatically.
For large structures like ship hulls, storage vessels, or riser welds, array probes cut inspection time by covering more surface per pass. Encoded arrays add positional tracking, which matters for ROV-deployed subsea work where a diver or ROV can't reliably track completed scan paths by eye.

Key Applications of ACFM Testing
ACFM earns its keep wherever coating removal is expensive, impractical, or simply impossible without shutting equipment down.
Offshore platforms and subsea structures. Removing coatings underwater for inspection is a logistical nightmare. ACFM scans through TSA coatings and marine growth residue, which is why it became standard for jacket and riser weld inspection in the North Sea and Gulf of Mexico.

Oil and gas pipelines, risers, and threaded connections. Stress corrosion cracking and fatigue in drillstring threads are classic ACFM targets. ASTM E2928-13 specifically covers ACFM for drill-string-thread examination.
Aerospace, defense, bridges, cranes, and pressure vessels. Weld integrity on load-bearing structures is safety-critical, and ACFM's ability to work through paint without stripping it makes routine recertification far less disruptive.
Railways. Rolling contact fatigue in rails, switches, and crossings shows up as fine surface cracking. ACFM has been tested at speeds over 75 mph (120 km/h) for in-motion rail inspection, though closely spaced RCF cracks can sometimes be mis-sized as one larger defect.
Where material quality fits in
Inspection only catches defects after they exist. Aero-Vac Alloys & Forge supplies ISO 9001 and AS9100-certified alloy steels, nickel alloys, and titanium to aerospace, defense, and energy manufacturers, including grades like ASTM A739 for pressure-containing parts and AMS 6349 4140 alloy steel used in structural applications.
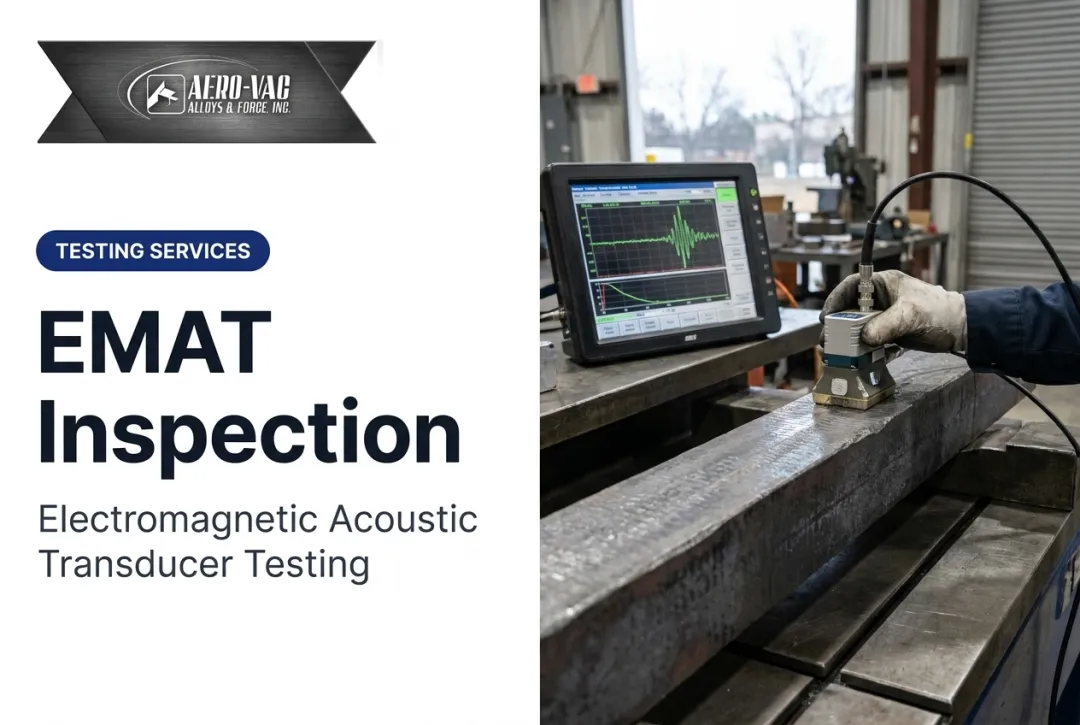
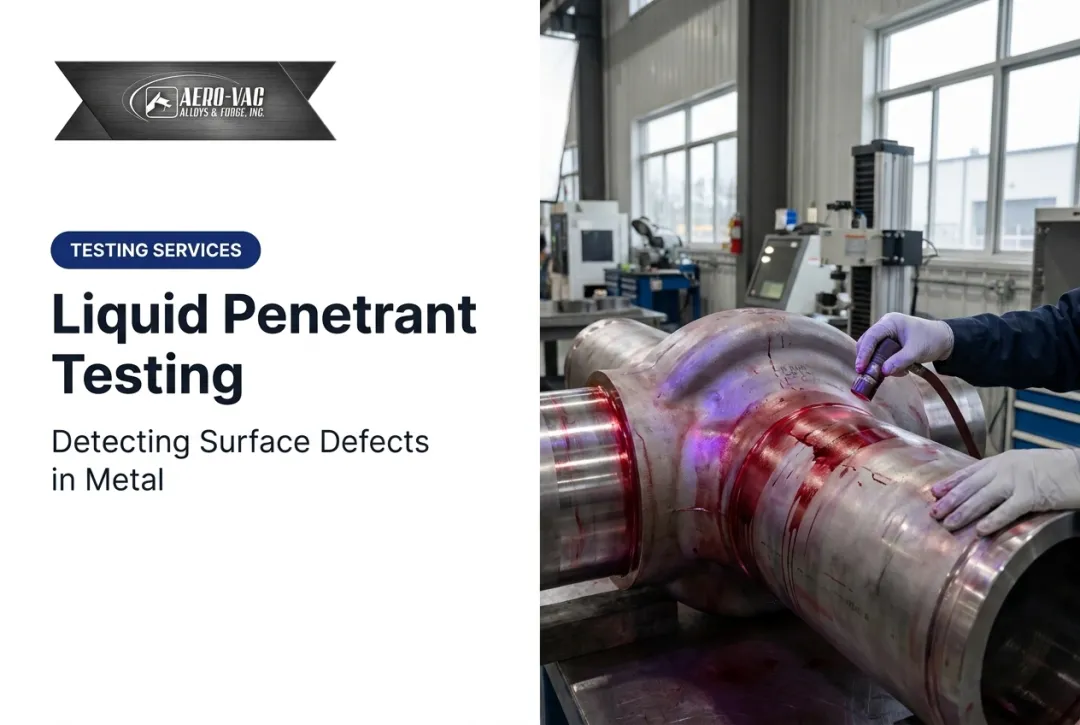
Before that material reaches a shop floor, it typically goes through independent third-party testing, including AMS 2301 magnetic particle inspection and BAC 5423 penetrant inspection, to catch surface and near-surface discontinuities early.
Starting with traceable, well-tested raw stock doesn't eliminate the need for downstream inspection like ACFM. It does reduce how often a fabricator finds a preventable defect after welding or machining is already done.
Advantages and Limitations of ACFM
Advantages
- Minimal surface prep: inspects through paint, coatings, and light rust without grinding or stripping
- Quantitative sizing: reports crack length and depth, not just a general "defect present" indication like MPI
- Tough environments: suited to underwater, offshore, and high-temperature in-service inspections
In one documented process-plant comparison, two ACFM operators inspected 58 vessels in two weeks—work that previously needed six MPI inspectors—and saved roughly $500,000. In another case, a painted 600-foot weld took 1.5 days with ACFM versus 6 days with MPI.

Those speed and cost gains still come with clear boundaries.
Limitations
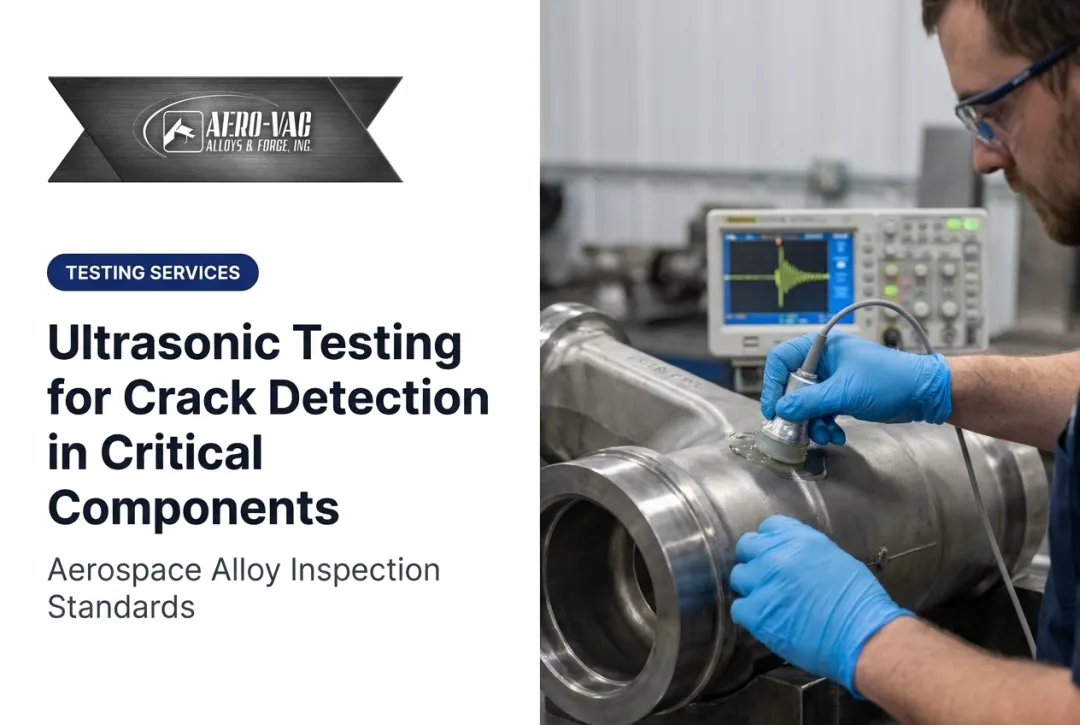
- Surface defects only: ACFM can't reliably find subsurface or volumetric flaws like porosity or inclusions; ultrasonic testing (UT) is still needed for those
- Operator skill matters: accurate signal interpretation, especially reading the butterfly plot correctly, requires trained, certified personnel
- Geometry and interference sensitivity: complex shapes and electromagnetic noise can distort readings and complicate sizing accuracy
Frequently Asked Questions
What is ACFM testing?
Alternating Current Field Measurement (ACFM) is an electromagnetic NDT technique that detects and sizes surface-breaking cracks in conductive materials. It works through most coatings, so extensive surface prep isn't needed before scanning.
What is electromagnetic testing?
Electromagnetic testing is a family of NDT methods that use magnetic fields or induced currents to find flaws in conductive materials. It includes ACFM, eddy current testing, and magnetic flux leakage (MFL).
How is ACFM different from Magnetic Particle Inspection (MPI)?
MPI indicates that a crack exists but doesn't measure it. ACFM quantifies both length and depth and can scan through coatings that MPI typically requires removing first.
Can ACFM detect subsurface defects?
No. ACFM is limited to surface-breaking cracks because induced current stays in a thin surface layer. Subsurface flaws require methods like ultrasonic testing (UT).
Which industries commonly use ACFM?
Offshore oil and gas, pipelines, aerospace, defense, power generation, and rail all use ACFM regularly, particularly for coated or hard-to-access welded structures.
What certification is required to perform ACFM inspections?
Operators are typically certified under standards like ISO 9712 or an employer-based program following ASNT SNT-TC-1A guidelines, along with method-specific ACFM training.