Here's what many machinists overlook: precision starts long before the cutting tool touches metal. It begins with the quality of the raw alloy stock.
This guide covers machining types, surfacing processes, critical materials, and why sourcing the right alloy directly affects your final part's precision.
Key Takeaways
- Match process control to raw material grade for consistent precision results
- Lock in fatigue life, corrosion resistance, and dimensional accuracy with surface grinding
- Specify certified, traceable alloy steel for aerospace, defense, and energy work
- Source ISO 9001/AS9100-certified material to cut defects from inconsistent stock
What Is Precision Machining?
Precision machining removes material from a workpiece using controlled tools to hit exact dimensions and tight tolerances. Unlike conventional machining, the tolerance bands are dramatically narrower.
Typical tolerance benchmarks (per Protolabs' published capabilities):
- Standard machining: ±0.005 in (0.13 mm)
- Precision/production machining: ±0.002 in (0.051 mm)
- Reamed holes: ±0.0005 in (0.0127 mm) (Protolabs)
At the extreme end, NIST classifies ultraprecision machining as work requiring micrometer or submicrometer tolerances with surface roughness within a few tens of nanometers.
Holding those tolerances across a production run depends on CNC (Computer Numerical Control) programming. It lets machinists replicate exact toolpaths across hundreds or thousands of parts, so part #1 and part #500 behave identically under load in aerospace work.
Material selection comes first. Hardness, grain structure, and alloy composition determine tool wear and finish quality before a single chip gets cut. A program built for annealed 4140 produces different tool wear, cutting forces, and surface finish on hardened 4340. Material condition is a primary process variable that shapes the outcome.
Types of Machining Processes
Subtractive vs. Additive Machining
Subtractive machining removes material through milling, turning, drilling, or grinding. Additive machining builds parts layer by layer.
For structural and load-bearing aerospace components, subtractive methods remain the established route. They start from certified, traceable bar or plate stock with known mechanical properties—critical when material pedigree is non-negotiable.
Common Precision Machining Methods
Geometry drives process choice. Match the method to the part shape, or you pay for it in setup time and tolerance drift.
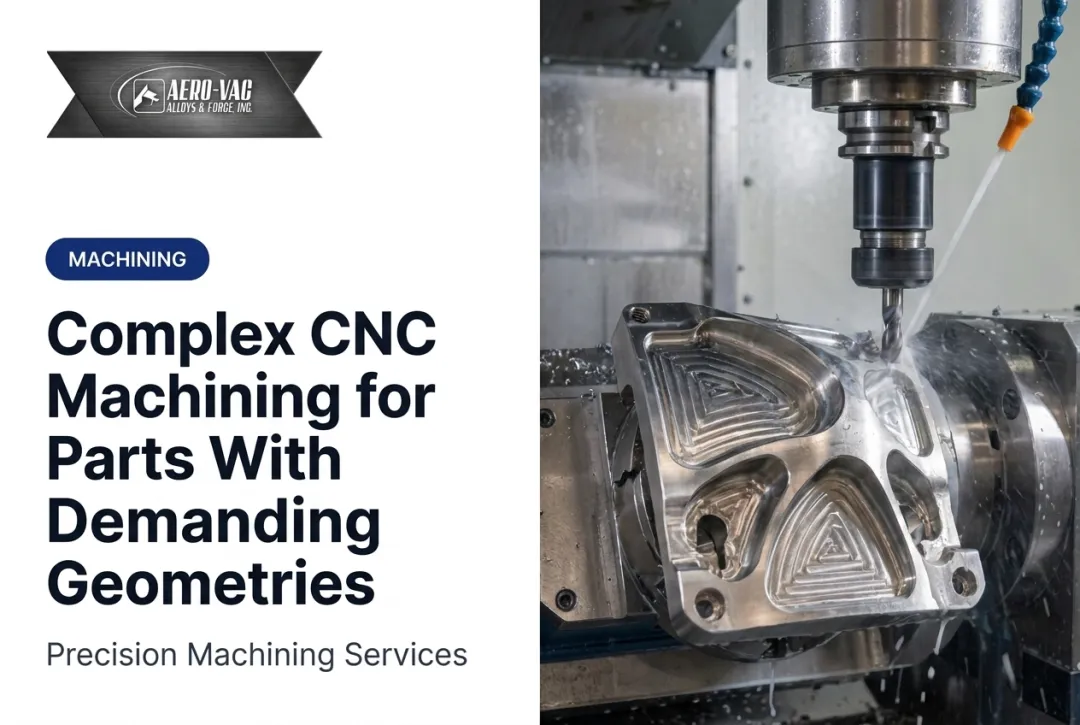
- CNC milling: A rotating multi-axis tool cuts complex prismatic shapes; common for housings, brackets, and energy-generation components
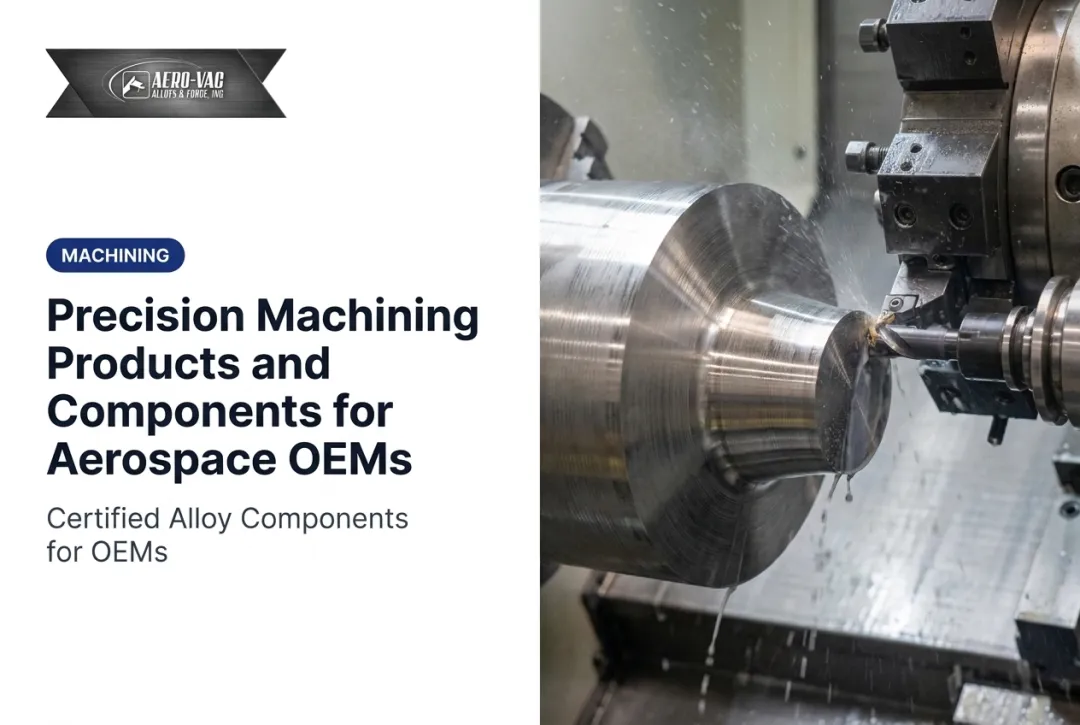
- CNC turning: A stationary tool cuts a rotating workpiece; best for shafts, cylinders, threads, and tapers
- EDM (electrical discharge machining): Sparks erode conductive metal regardless of hardness; fits hardened steel, deep small holes, and delicate features that would distort under cutting force

A shop running a cylindrical bearing race through milling, for example, will fight concentricity the entire way. Turning is the cleaner path for that geometry.
Precision Surface Grinding and Surfacing
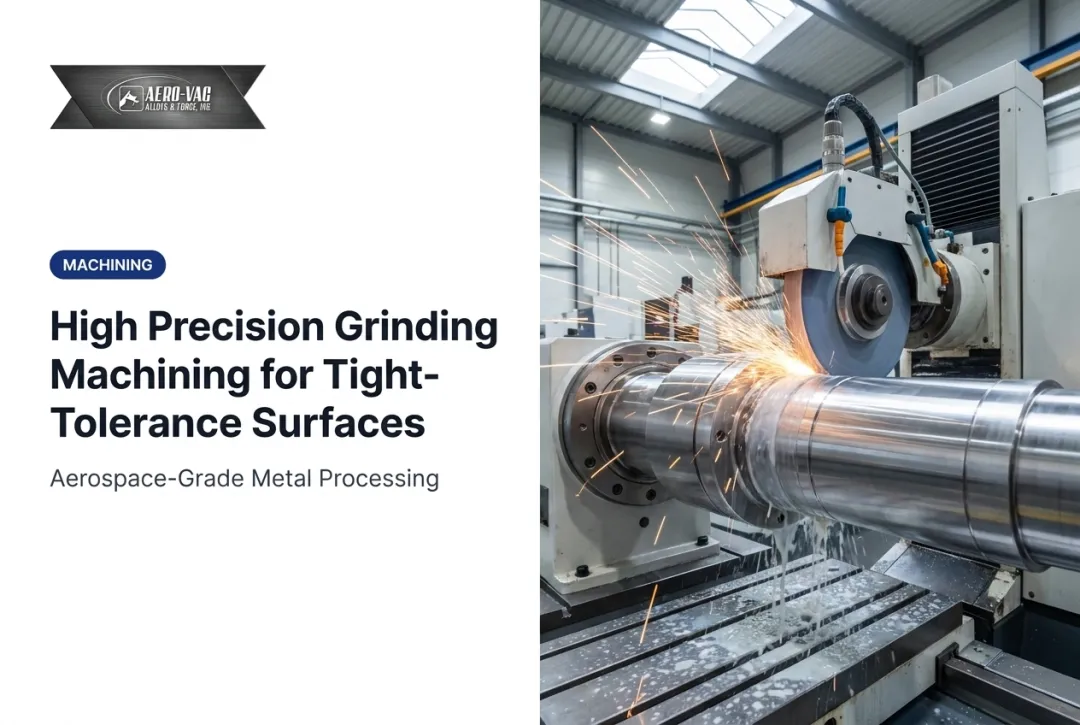
Surface grinding uses an abrasive wheel to remove fine layers of material, producing a smooth, flat, or contoured finish. It's often the final step that determines whether a part actually functions as designed.
The process, step by step:
- Mount the workpiece securely to prevent movement during grinding passes
- Select the wheel based on material hardness and desired finish
- Apply coolant to control heat and prevent surface burn
- Control pass depth carefully, taking light cuts to avoid distortion

Why Surfacing Matters for Function
Surfacing improves flatness, parallelism, and surface roughness (Ra), all critical for sealing surfaces and bearing fits. It also corrects minor distortions left behind by heat treatment or prior machining operations, resetting the part to its intended geometry.
Surface finish benchmarks vary by application:
| Application | Typical Ra Value | Source |
|---|---|---|
| Standard as-machined finish | 3.2 µm / 126 µin | Protolabs Network |
| HVOF coating surfaces | 2-4 µin | CDI Products |
| Elastomer seal surfaces | 8-12 µin | CDI Products |
There's no single universal aerospace Ra requirement. CDI Products notes that recommended finish depends entirely on the sealing surface, coating, and substance involved (CDI Products). Get the Ra spec on the drawing before cutting starts, not after.
Materials That Matter Most in Precision Machining
Alloy grade, heat treatment condition, and grain consistency directly shape how a part machines and finishes. Get any of these wrong and you're chasing tool wear, warping, or dimensional drift you didn't cause.
Common alloys and their machining traits:
- 4140 — Good machinability in annealed condition, rated 65 (AISI 1212 = 100 baseline), annealed hardness around 197 HB (AZoM)
- 4340 — Machinability rating of 50, annealed hardness around 217 HB; more demanding to cut than annealed 4140 (AZoM)
- 17-4PH stainless — Machines similarly to 302/304 in solution-treated condition; carbide tooling allows speed increases of 2-3x over high-speed steel recommendations
- Nickel-based alloys — Work-harden rapidly and demand more cutting power; typically run at 65-75% of mild-steel capability with slower speeds and heavier fluid use

Grain structure isn't cosmetic, either. Research published in Manufacturing Review found that grain size and phase composition affect surface micro-hardness and cutting force. Inconsistent microstructure can increase tool wear and worsen roughness.
This is where sourcing matters. Aero-Vac Alloys & Forge supplies AMS 6349-certified 4140 alloy steel and AMS 6419-certified 300M/4340M low-alloy steel, vacuum-melted for cleaner microstructure.
Its nickel catalog covers 600 Series, 625, L605, X-750, 718, and Waspaloy, all supplied within its AS9100-certified quality system. Consistent material properties mean machinists aren't fighting unexpected hardness variation mid-run.

Industries Relying on Precision Machining and Surfacing
Tight-tolerance machined parts show up across sectors where failure isn't an option:
- Aerospace — structural components, engine parts, landing gear
- Defense — weapons systems, armored vehicle components
- Oil & gas — downhole tooling, valve components
- Power generation — turbine parts, reactor components
- Medical — implants, surgical instruments
- Motorsports — engine internals, suspension components
Most of these industries require certified material documentation — mill certs and traceability records — alongside machining precision. For nuclear applications specifically, 10 CFR Part 50 Appendix B requires identification by heat number or part number, with documentary evidence of conformity retained before installation. That documentation is a hard regulatory requirement.
Choosing the Right Raw Material Partner for Machining Projects
Machine shops running just-in-time production can't afford to wait on custom-cut stock. A slow material supplier should never be the reason a job sits idle.
What to look for in a material partner:
- Custom-cut sizing for odd dimensions, not just standard stock lengths
- Support for both small trial quantities and full production runs
- Live technical support to nail down exact specifications before ordering
- In-house saw cutting to eliminate a separate vendor step
Aero-Vac Alloys & Forge covers those requirements in one place. Its saw-cutting department processes Aero-Vac inventory and customer-supplied material in-house, from a single custom-cut bar to a full production order.
Heat treatment is handled in-house or through partnered NADCAP-certified heat treaters, meeting specs such as AMS 2772, AMS 2774, and Boeing BMS when volume or turnaround requires outside support. Machinists get consistent material condition, certified documentation, and a live contact to confirm specs before the saw starts.
Frequently Asked Questions
What does precision machining do?
Precision machining removes material with high accuracy to create parts that meet exact dimensional and functional specifications. This matters most in applications where a small deviation could cause part failure or safety risk.
What are the two types of machining?
Subtractive machining removes material through cutting, milling, or grinding. Additive manufacturing builds parts layer by layer. Subtractive methods remain the standard for structural aerospace and defense components.
How does precision surface grinding work?
An abrasive wheel makes controlled passes across the workpiece, removing thin layers of material while coolant manages heat. The result is a flat, smooth, dimensionally accurate surface ready for sealing or bearing applications.
How tight are tolerances in precision machining?
Standard precision machining runs around ±0.002 in, with reamed holes reaching ±0.0005 in under ideal conditions. Ultraprecision applications can require micrometer or submicrometer accuracy.
Why does raw material quality affect machining precision?
Inconsistent alloy composition or grain structure causes unpredictable tool wear, warping, or dimensional drift during cutting. Certified, traceable stock removes that variable before machining begins.
Do machined parts need certified material documentation?
Yes. Aerospace, defense, and nuclear applications typically require mill certifications and heat-lot traceability for every machined component, often tied to specific AMS or regulatory standards.