Codes like ASME Section V, API 1104, and AWS D1.1 now recognize PAUT because it delivers faster, safer, more code-compliant inspections than conventional UT or radiographic testing (RT). But PAUT is often misunderstood outside specialist circles, which leads to poor scan planning and misread results.
This guide breaks down how PAUT actually works, not just the theory behind it.
TL;DR
- Steers and focuses an ultrasonic beam electronically with multiple elements—no fixed-angle probe required
- Produces real-time B-scan and C-scan imaging for more accurate flaw detection than conventional UT
- Covers weld inspection, corrosion mapping, and complex-geometry parts in aerospace, oil and gas, and power generation
- Needs no ionizing radiation, so field deployment is safer and faster than RT
What Is PAUT?
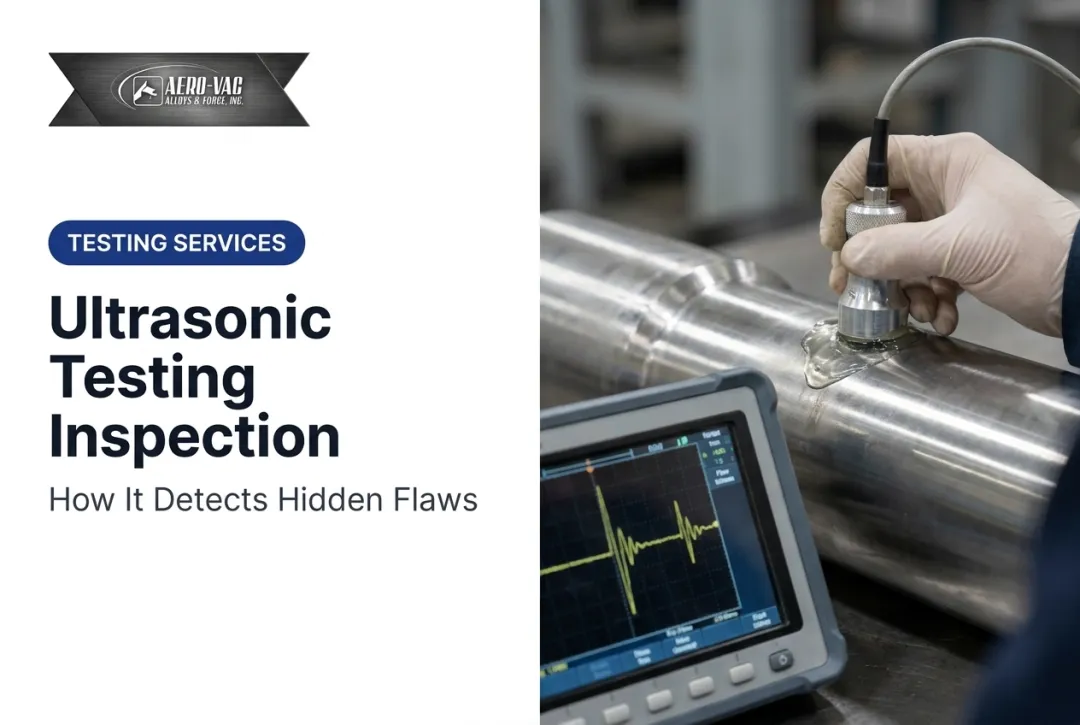
PAUT is an advanced ultrasonic non-destructive testing (NDT) technique. It uses an array of individually controlled transducer elements to steer, focus, and scan ultrasonic beams electronically, without physically moving the probe.
Why it exists: Conventional UT relies on a single fixed-angle beam. That works fine for straightforward welds, but it struggles with complex geometries and inaccessible areas. Radiographic testing (RT) solves some of those coverage problems but introduces radiation risk and slower processing through film handling.
What PAUT is not:
- A full replacement for conventional UT: small or tight-access areas often still favor single-element probes (Waygate Technologies)
- Radiography: it uses sound waves, not X-rays or gamma rays
- A niche or emerging tool: despite newer techniques like full matrix capture, PAUT remains dominant for its balance of cost, speed, and code acceptance
How PAUT is applied still depends on the job. Probe and wedge setups vary: linear arrays suit standard weld scanning, while matrix arrays handle more complex geometries. Material thickness, curvature, and access constraints drive those choices.
How Does PAUT Work?
A PAUT inspection follows a defined sequence: preparation, calibration, scanning, analysis, and reporting. Skipping steps or rushing calibration is where most bad data originates.
Preparation & Calibration
Inspectors clean the surface and select a probe/wedge combination based on material type and part geometry. Then comes calibration against reference standards, setting the baseline for defect sizing and position accuracy.
Common bottleneck: Improper calibration is a leading cause of false readings. Evident identifies incorrect coupling, wrong numerical entry, and out-of-range calibration-standard thickness as recurring error sources. Skip this step and everything downstream is compromised.
Core Scanning Operation
Individually timed transducer elements create "focal laws" that steer and focus the beam electronically. No moving parts, no repositioning the probe for each angle.
During a scan, the beam sweeps across the material and generates:
- A-scan — amplitude-versus-time waveform
- B-scan — depth-versus-linear-position cross-section
- C-scan — planar map showing gated amplitude across the x-y plane
Together, these views improve resolution and coverage speed, raising sensitivity to cracks, porosity, and lack of fusion in structural welds.

Data Analysis & Reporting
Inspectors compare imaging data against acceptance criteria defined by the governing code, such as ASME Section V or API 1104. If indications exceed thresholds, the standard response is re-scanning the area or flagging it for repair.
The final report typically documents:
- Defect type and classification
- Size and location within the component
- Recommendation: repair, replace, or monitor
Base material quality shapes this stage. Inconsistent alloy or forging stock creates false positives that consume inspection time. Certified distributors such as Aero-Vac Alloys & Forge supply ISO 9001 and AS9100-traceable material that cuts that noise on critical aerospace and defense components.

PAUT vs. Conventional UT vs. RT
| Dimension | PAUT | Conventional UT | RT |
|---|---|---|---|
| Beam control | Multiple elements, electronic steering/focusing | Fixed-angle, manually indexed probe | X-rays or gamma rays create an internal image |
| Output | A/B/C/S-scan views, encoded data | Primarily A-scan monitoring | Radiographic image/film |
| Safety | No ionizing radiation | No ionizing radiation | Requires radiation safety controls and licensing |
| Best fit | Complex geometry, volumetric coverage | Simple, straightforward welds | Subsurface flaws in critical components |

PAUT's steerable array outperforms a single fixed-angle transducer on coverage. B- and C-scan images also give inspectors far more visual context than a basic A-scan waveform alone.
RT still has its place, but it brings radiation safety protocols, film processing time, and licensing requirements that PAUT does not require.
In practice, PAUT and conventional UT often work together. PAUT handles broad, complex-geometry coverage; conventional UT fills in small or hard-to-reach spots where a single-element probe still does the job faster.
Where PAUT Is Used
PAUT typically enters a fabrication workflow at three points:
- Post-weld inspection — verifying weld integrity before a component goes into service
- In-service corrosion mapping — tracking wall-thickness loss on pipelines and pressure vessels over time
- Incoming material verification — confirming forgings and plate meet spec before further processing PAUT performs best on:
- Thick-walled components and multi-layer welds
- Curved or irregular surfaces where a fixed probe angle won't reach
- Confined spaces where radiation-free methods are required
Industry Variations
- Oil and gas: Pipeline girth welds and pressure vessel inspection, including automated setups such as Evident's PipeWIZARD for onshore and offshore verification
- Power generation: Turbine and boiler tube weld assessment; one documented case covered 1,600+ tube welds in eight days with a single inspector
- Aerospace and defense: Structural forging checks on landing gear and airframe parts, including high-strength alloys such as AERMET 100 and 4340 that Aero-Vac Alloys & Forge supplies to manufacturers

Conclusion
PAUT's value comes down to one thing: phased-timing beam control. That's what delivers faster, safer, and more detailed inspection than conventional UT or RT methods.
But the technology only performs as well as what feeds into it. Proper scan planning, disciplined calibration, and consistent material sourcing all directly affect inspection reliability—from defect detection rates to how confidently you can clear a part for service.
Frequently Asked Questions
What is a PAUT inspection?
PAUT is an advanced ultrasonic NDT method that uses multiple controlled transducer elements to detect internal flaws with steerable, focused beams instead of one fixed-angle probe.
What is the difference between PAUT and UT?
Conventional UT uses a single fixed-angle transducer. PAUT uses an array of elements that electronically steers and focuses the beam, giving broader coverage and more detailed imaging.
What is a PAUT inspection of welds used for?
PAUT detects cracks, lack of fusion, porosity, and other weld defects with higher resolution than conventional ultrasonic methods, particularly in thick or geometrically complex welds.
What are the four types of NDT?
ASNT lists six core methods: ultrasonic testing, radiographic testing, magnetic particle inspection, liquid penetrant inspection, eddy current testing, and visual testing. The first four are the most commonly referenced group.
Is PAUT safer than radiographic testing?
Yes. PAUT uses ultrasonic sound waves rather than ionizing radiation, so it works in confined or populated spaces without the licensing and safety protocols RT requires.
Does material quality affect PAUT inspection results?
Yes. Inconsistent or poorly forged alloy material tends to produce false indications during scanning. Sourcing traceable, well-forged material from certified suppliers reduces that risk and improves inspection accuracy.