MT is one of the most widely used non-destructive testing (NDT) methods for ferromagnetic alloy steel components. It's fast, portable, and highly sensitive to surface and near-surface flaws. That makes it indispensable across aerospace, defense, oil and gas, and power generation, where an undetected crack in a rotating component or weldment can mean catastrophic failure.
This guide covers how MT works, the standards that govern it, where it fits against other NDT methods, and why the base material you start with determines whether your MT results mean anything at all.
Key Takeaways
- Detects surface and near-surface discontinuities in ferromagnetic materials only
- Reveals defects via magnetic flux leakage after ferromagnetic particles are applied
- Follows ASME Section V Article 7, ASTM E1444/E709, and ASNT SNT-TC-1A
- Does not work on aluminum, titanium, or austenitic stainless steel
- Pairs with PT, UT, or RT based on defect type and material
What Is Magnetic Particle Testing (MT)?
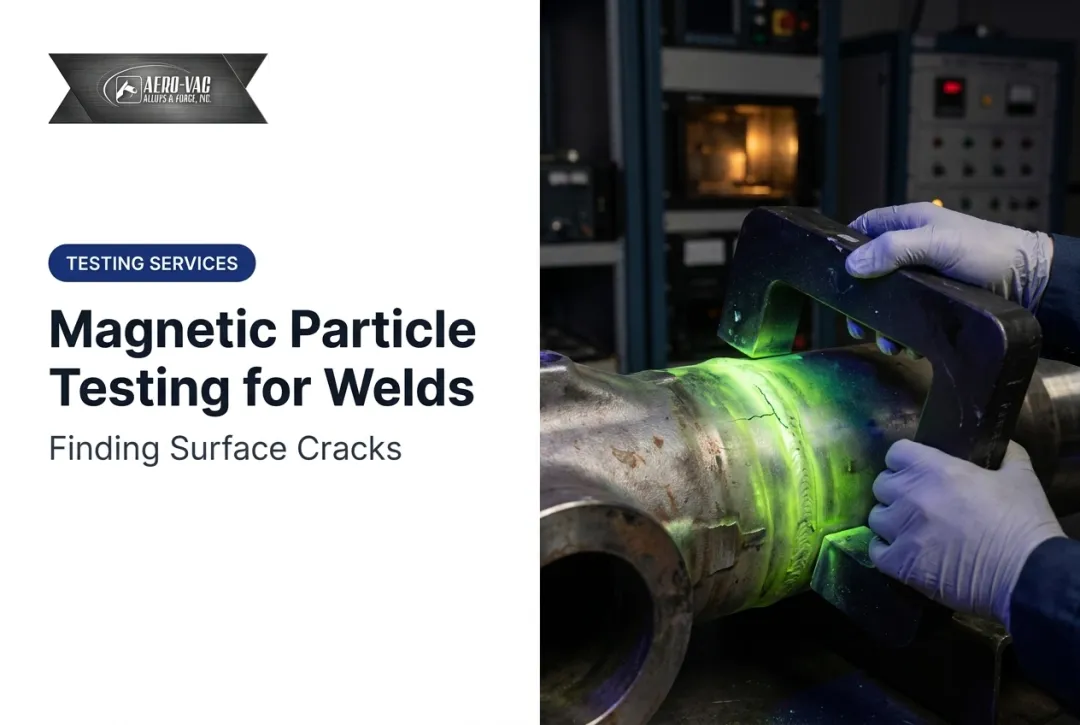
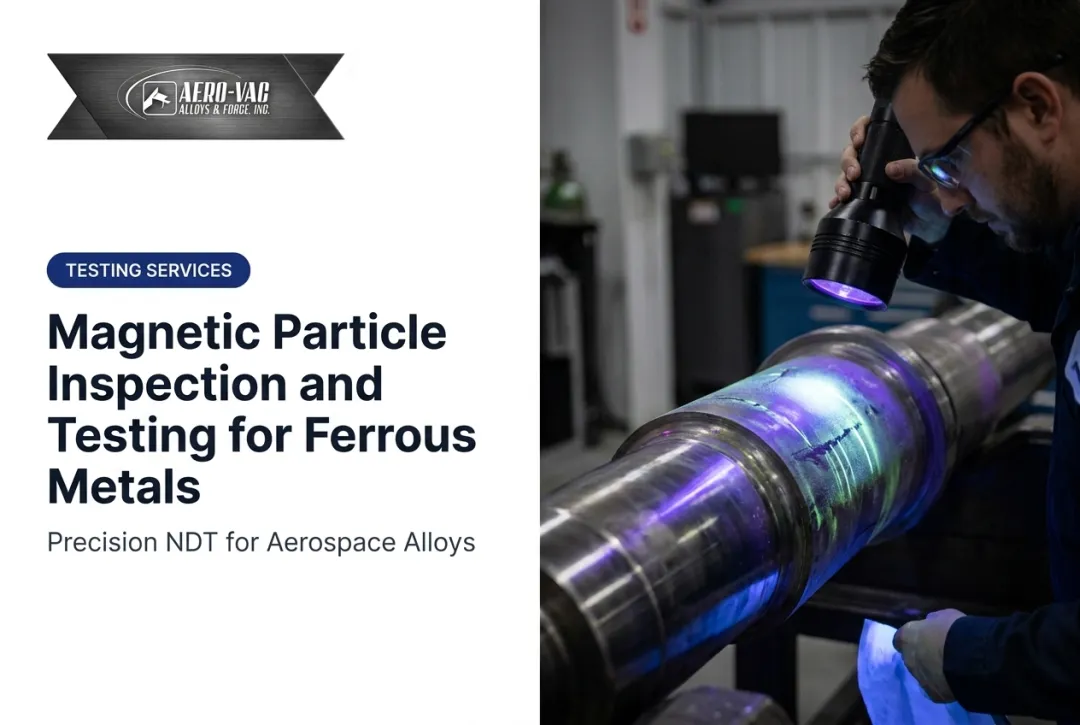
Magnetic Particle Testing, also called magnetic particle inspection (MPI), is a nondestructive testing (NDT) method that magnetizes a ferromagnetic component and applies fine ferromagnetic particles across its surface. Where the material is sound, magnetic flux passes through cleanly. Where there's a crack or discontinuity, flux leaks out and creates a "leakage field" that pulls particles toward it, outlining the defect's shape and size.
The Physics Behind the Leakage Field
Think of magnetic flux like water flowing through a pipe. A crack acts like a break in that pipe wall, forcing flow to escape. The particles are your tracer, showing you exactly where that escape happens. Detection is strongest when the discontinuity sits perpendicular to the magnetic field, which is why inspectors run multiple passes at different angles.

A Method Born From Grinding Shop Floors
MT isn't a lab invention. In the early 1920s, machinist William Hoke noticed that metal grindings on a magnetic chuck formed patterns tracing surface cracks in hard steel parts (National Board, 2011). That observation turned into a formal inspection method still used a century later.
The Material Limitation Buyers Need to Know
MT only works on ferromagnetic materials. Compatible alloys include:
- Carbon steel and alloy steel
- Iron, cobalt, and nickel
Aluminum, titanium, and austenitic stainless steel don't hold a magnetic field, so MT will not work on those alloys. If you're specifying material for a component that will undergo MT, alloy selection is the first quality gate.
How Magnetic Particle Testing Works: Methods & Techniques
Methods of Magnetization
Inspectors magnetize parts one of two ways:
- Direct magnetization — current passes directly through the part, creating a circular magnetic field
- Indirect magnetization — a yoke, coil, or prods induce a field without passing current through the part itself
ASME Section V Article 7 recognizes five specific techniques:
- Prod — electrodes contact the part and pass current between contact points
- Longitudinal — a coil wraps the part to create a field along its length
- Circular — current through the part produces a circumferential field
- Yoke — a portable electromagnet induces a field between its legs
- Multidirectional — alternating fields cover more than one direction in a single setup
Current type matters as much as technique. AC creates a strong field at the surface, so it suits surface-breaking defects. DC penetrates more deeply and is the better choice when subsurface discontinuities are a concern.
A crack running parallel to the magnetic field can go undetected. For that reason, each area is examined twice — once, then again with the field rotated roughly 90 degrees. Skipping the second pass risks missing defects that run the wrong direction.

Dry vs. Wet Particle Techniques
| Technique | Best For | Sensitivity |
|---|---|---|
| Dry particle | Rough surfaces, field/portable inspections | Good |
| Wet fluorescent particle | Lab settings, fine crack detection under UV light | Higher |
Dry particles are brushed or blown onto the surface. Wet particles are suspended in a liquid carrier and viewed under ultraviolet light, which gives better coverage on smooth, finished parts.
Demagnetization is required when residual magnetism would affect downstream machining, assembly, or nearby sensitive instruments. Those components must be demagnetized after inspection.
Applicable Standards and Where MT Is Required
MT isn't performed on a whim. In regulated industries, it's called out in the governing code or contract:
- ASME BPVC Section V, Article 7 — the primary code for pressure equipment and vessel inspection
- ASTM E1444/E1444M — aerospace practice for wet-fluorescent MT on raw, semifinished, weld, and in-service ferromagnetic parts
- ASTM E709 — a broader guide covering dry and wet MT on ferromagnetic raw material, forgings, and welds (note: it explicitly does not set acceptance criteria)
- ASNT SNT-TC-1A — the recommended practice governing personnel qualification and certification
Typical components requiring MT:
- Castings and forgings
- Weldments and pressure vessel welds
- In-service boilers and rotating equipment
ASTM E709 is a guide, not an acceptance standard. Acceptance criteria—linear versus rounded indications, size limits, spacing thresholds—must come from the applicable code, customer specification, or inspection test plan. Leaving that decision to inspector discretion isn't compliant and isn't safe.
MT vs. Other NDT Methods (PT, UT, RT)
MT is one NDT method among several. Here's how it compares with the other common options:
MT vs. Penetrant Testing (PT)
- MT finds near-surface flaws, not only those open to the surface, and covers larger areas faster
- PT works on any metal—ferromagnetic or not—but only catches defects that break the surface
- For non-ferromagnetic parts (titanium, aluminum, austenitic stainless), PT is usually the default
MT vs. Ultrasonic Testing (UT)
- MT is limited to surface and near-surface inspection
- UT and phased array UT (PAUT) are volumetric methods that detect flaws deep in the material
- When wall thickness or bulk integrity matters, UT sees what MT cannot
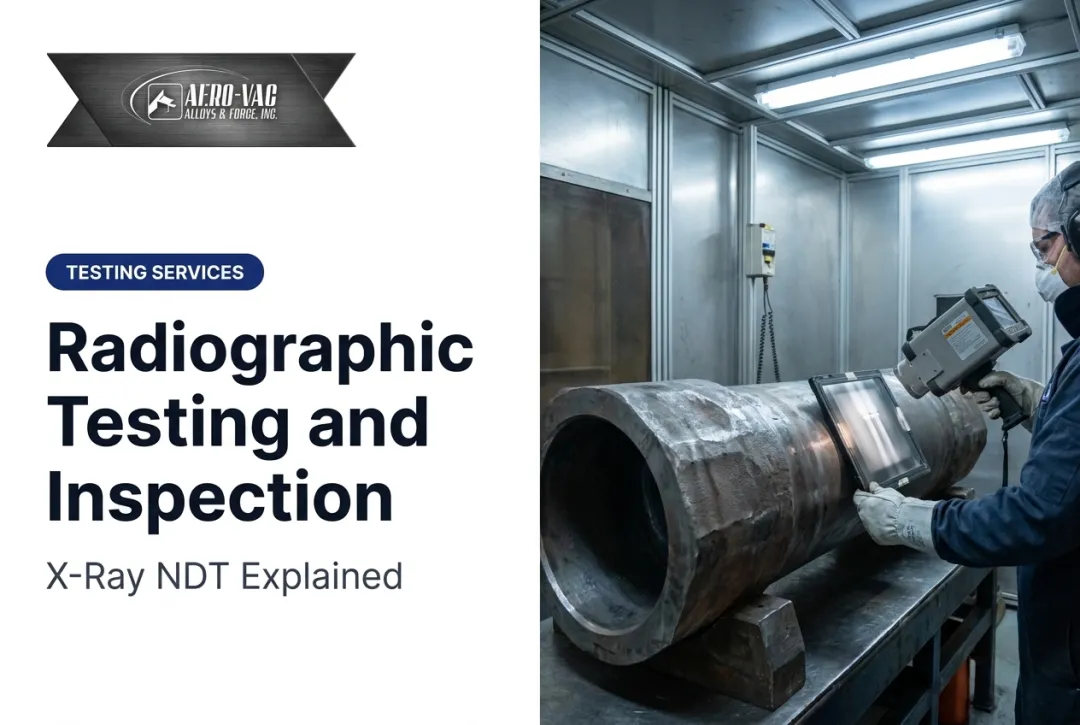
MT vs. Radiographic Testing (RT)
- RT images internal structural discontinuities, with reach similar to UT
- MT remains limited to the surface and near-surface zone
Many shops use MT first as a quick, low-cost screen on ferromagnetic parts, then turn to UT or RT when internal integrity is also in scope. Your governing specification should set the actual inspection sequence.

Advantages, Limitations, and Why Material Quality Matters
Advantages:
- Fast and portable — usable in the field, not just a lab
- Low equipment and operating cost relative to volumetric methods
- Highly sensitive to fine surface cracks
- Minimal surface preparation compared to PT
Limitations:
- Ferromagnetic materials only
- Requires electrical power and can be messy (wet particle baths, cleanup)
- False indications are possible from surface roughness or magnetic writing
- Coatings and platings generally must be removed first
MT results are only as good as the steel underneath them.
Inclusions, laminations, seams, or inconsistent alloy composition can produce false or misleading indications that have nothing to do with a service-induced crack. An inspector chasing a "defect" that is actually a mill-related inclusion wastes time, money, and trust in the process.
Sourcing matters as much as the inspection procedure. Aero-Vac Alloys & Forge supplies ferromagnetic alloy steel bar, plate, and forgings in grades commonly run under magnetic particle inspection, including 4340, 4140, 4130, and 9310.

Specs your team is likely to see on the PO or traveler include:
- AMS 2301
- Boeing BSS 7040
- ASTM E-1444
As an AS9100-certified manufacturing distributor serving aerospace, defense, and power generation manufacturers, Aero-Vac focuses on traceable, quality-conforming material. That way MT results reflect real service conditions—not mill inconsistencies baked into the stock.
Frequently Asked Questions
What is an MT test in welding?
MT magnetizes the weld and surrounding heat-affected zone, then applies ferromagnetic particles to reveal surface-breaking or near-surface cracks, such as hydrogen cracking or lack of fusion, that visual inspection would miss.
What does magnetic particle inspection (MPI) look for in welds?
MPI identifies linear indications like cracks and lack of fusion, and rounded indications like porosity. Each gets classified by severity against the acceptance criteria specified in the governing code.
When is an MT test positive?
A test is positive when particle accumulation forms a visible linear or rounded indication that exceeds the acceptance threshold defined in the applicable code or contract — not just any visible mark.
What are the requirements and standards for magnetic particle inspection (MPI)?
Personnel need ASNT Level II qualification under SNT-TC-1A. Governing codes include ASME Section V and ASTM E1444. Equipment and UV light intensity require periodic calibration checks.
What is the difference between MT and PT weld inspection methods?
MT is faster and catches near-surface flaws, but only works on ferromagnetic metals. PT works on any metal but only detects defects open to the surface.
What is the difference between UT and MT testing?
MT is a surface and near-surface method using magnetic particles. UT is a volumetric method using sound waves that can detect internal defects throughout the entire material thickness.