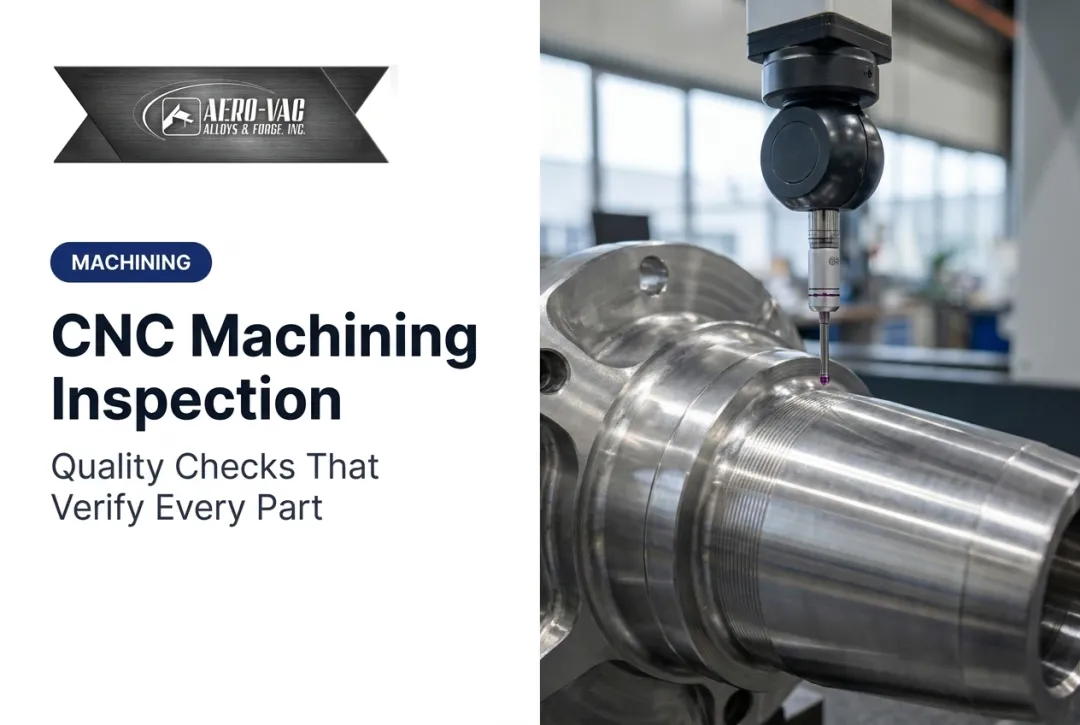
Coordinate Measuring Machine (CMM) inspection is how the industry catches these problems before parts leave the shop floor. It's become the standard method for verifying that a manufactured part actually matches its engineering drawing.
This guide covers what CMM inspection is, how the machines work, why industries depend on them, and why the material feeding into that inspection process matters just as much as the inspection itself.
Key Takeaways
- CMM inspection maps X, Y, Z coordinates to verify geometry against CAD models and GD&T
- Bridge, gantry, cantilever, and portable-arm CMMs fit different part sizes and shop layouts
- Aerospace, defense, and power generation teams use CMM data for contract and safety compliance
- Certified, traceable raw material strengthens the inspection chain before any probe touches the part
What Is CMM Testing and Inspection?
A Coordinate Measuring Machine is a computer-controlled system that probes a part's surface to record precise X, Y, Z coordinates. The system compares those coordinates against the CAD model or engineering drawing to verify dimensions, form, and geometric relationships (GD&T, or geometric dimensioning and tolerancing).
Two related terms get used differently in practice:
- CMM testing verifies a part against a specification and returns a pass/fail result
- General measurement/inspection captures and reports dimensional data without judging it against a specification
Why not just use calipers and micrometers? Traditional handheld tools work fine for simple, single-axis dimensions. They fall apart on complex 3D geometries and GD&T callouts like concentricity, parallelism, or true position — measurements that require capturing spatial relationships between multiple features simultaneously.
CMM accuracy can reach the sub-micron range on high-end systems. Mitutoyo's ultra-high-accuracy CNC CMM, for example, achieves accuracy of 0.28 micrometers, expressed as E0,MPE = (0.28 + L/1000) µm, maintained under environmental conditions stabilized to 20°C ±0.1°C. Handheld gauges cannot match that level of spatial precision.
How Does a CMM Work?
A CMM maps a part in three dimensions by driving a probe to defined points on the surface, recording X, Y, and Z coordinates, then comparing that point cloud to the CAD nominal. Hardware stability, sensor type, and software all determine how accurate and repeatable that comparison is.
Core Components of a CMM
Every CMM system, according to ZEISS, is built around three core elements: the measuring device, the sensor, and the software. A rigid, stable base contributes directly to accuracy and repeatability. ZEISS notes that a stable bearing structure is foundational to reliable measurement.
The probe is where the actual data capture happens. Two main approaches exist:
- Single-point (touch-trigger) probes record individual contact points and interpolate between them, which suits lower-throughput jobs or looser tolerances
- Scanning probes move continuously along the surface, capturing hundreds of points per path for higher throughput and greater measurement reliability
Turning Data Into Results
Once the probe finishes its pass, the software takes over. It compares the captured point-cloud data against the CAD nominal and generates a report, often color-coded so out-of-tolerance areas show up in red and an inspector can spot problems instantly.

That comparison only stays trustworthy if the machine is calibrated. CMMs are periodically checked against reference artifacts such as a calibrated sphere, ring, or optical gauge with known geometry.
The machine measures the artifact, and the software uses that result to validate or correct its own accuracy. Skip this step, and even a well-built CMM starts drifting.
Types of CMM Machines
Not every part fits the same machine. Shop floors typically choose based on part size, table access needs, and throughput requirements.
| CMM Type | Best For | Notes |
|---|---|---|
| Bridge | General shop and lab use | Most common configuration; strong balance of accuracy and automation |
| Gantry | Very large parts (turbine housings, aerospace structures) | Built for production floors handling oversized components |
| Cantilever/horizontal arm | Smaller or specialized parts, sheet metal | Open structure gives better table access |
| Portable articulating arm | On-site or field measurement | FARO's arms cover working volumes from 2.0 to 4.0 meters (about 6.5 to 13 feet) |

Portable arms earn their keep in unusual scenarios. One documented case involved inspecting aircraft layup tools spanning 12 feet or more, far too large to load onto a fixed bridge CMM.
Quick decision guide:
- Small-to-mid parts in a controlled lab? Bridge.
- Oversized structural components? Gantry.
- Sheet metal or parts that need open table access? Cantilever or horizontal arm.
- Need to inspect something already installed on the shop floor or in the field? Portable arm.
Why CMM Inspection Matters Across Industries
Aerospace and defense contracts frequently mandate First Article Inspection Report (FAIR) documentation before a supplier can ship production quantities. AS9102, issued by SAE and now in its "C" revision, establishes the documentation requirements for this process, and CMM dimensional data is typically the backbone of that report.
Beyond aerospace, CMM inspection shows up wherever tight tolerances meet high consequences:
- Defense — weapons systems, structural components
- Oil & gas — downhole tooling, valve bodies
- Power generation — turbine and generator components
- Heavy equipment manufacturing — gearboxes, drivetrain parts
A documented case from Cotta Transmission illustrates what's at stake when CMM equipment falls behind. Their older machine produced repeated inspections that varied by more than 220% of the required tolerance, an unacceptable margin for parts feeding critical assemblies.
Cotta estimated at least $100,000 in outsourced CMM inspection costs over the following year. After installing a new CMM, measurement variation improved by 213%.

Consistent, well-calibrated CMM inspection reduces the need to outsource, shortens production cycles, and gives engineering teams confidence in their own numbers instead of chasing measurement discrepancies.
CMM Accuracy and Getting Certified
How accurate is a CMM inspection?
Accuracy depends on three variables: machine type, calibration status, and environmental control. High-end systems achieve sub-micron accuracy. One Quality Magazine case reported an aerospace supplier running four ZEISS CMMs with repeatability under 0.3 microns, calibrated traceable to NIST through ISO 17025 laboratories.
Temperature matters more than most people expect. Mitutoyo's ultra-high-accuracy model stabilizes air temperature to within 0.1°C, because thermal expansion alone can throw off micron-level measurements.
How do I obtain a CMM certificate?
People usually mean one of two different "certifications":
- Operator training — manufacturer programs (Hexagon, ZEISS, Mitutoyo) or third-party courses covering GD&T interpretation, part programming, and machine operation
- Inspection report validation — comes from calibration traceability, not operator credentials
NIST defines metrological traceability as an unbroken chain of calibrations back to a reference standard, with documented uncertainty at every step. Traceability alone does not make a measurement fit for purpose. The uncertainty still has to be small enough for the application.
Why Material Quality Is the Foundation of Accurate Inspection
Here's a fact that gets overlooked: no CMM, no matter how precise, can compensate for inconsistent raw material. As NIST work on machining precision has long shown, part function and inspection accuracy depend on both the accuracy of the machined geometry and the underlying material properties.
If the raw stock has internal inconsistencies, fixturing distortion or warping downstream can produce dimensional deviations that show up as CMM failures, even when the machining itself was done correctly.
That's why the inspection chain really starts before the part hits the CMM table. It starts with the mill.
Aero-Vac Alloys & Forge is an ISO 9001 and AS9100-certified manufacturing distributor supplying traceable, quality-verified alloy steels, stainless steel, nickel alloys, aluminum, and titanium to aerospace, defense, and energy manufacturers.
Aero-Vac offers independent third-party material testing for conformance verification before shipment, using both destructive and non-destructive methods. That includes ultrasonic inspection under MIL-STD-2154 and magnetic-particle inspection under AMS 2300 for aircraft-quality steel cleanliness.

For manufacturers whose downstream CMM inspection and FAIR reporting depend on getting consistent raw material, this matters in practical terms:
- Custom cuts and machine-ready blanks reduce prep work before precision machining begins
- Just-in-time delivery keeps inspection and production schedules from stalling on material shortages
- Order tracking through processing and worldwide distribution gives visibility into when material will actually arrive
A CMM report is only as trustworthy as the part it's measuring. And that part is only as trustworthy as the metal it started from.
Frequently Asked Questions
How do I obtain a CMM certificate?
Operator training is available through manufacturer or third-party programs covering GD&T, programming, and machine operation. Report credibility comes from calibration traceable to NIST (or equivalent), not from operator credentials alone.
How accurate is a CMM inspection?
Accuracy depends on machine type, calibration status, and environmental controls, with high-end systems achieving sub-micron repeatability. Temperature stability and calibration frequency are often the deciding factors in real-world results.
What industries rely most on CMM inspection?
Aerospace, defense, automotive, energy, and medical device manufacturing all depend on CMM data for compliance and safety verification. Any industry building parts with tight tolerances and life-safety implications uses it as standard practice.
What is the difference between a bridge and gantry CMM?
Bridge CMMs handle general shop and lab-scale parts with strong accuracy and automation. Gantry CMMs are built for very large components, like turbine housings, and sacrifice some table accessibility for that scale.
Why is First Article Inspection (FAIR) important in CMM testing?
FAIR reporting, governed by standards like AS9102, is a contractual requirement in aerospace and defense before production quantities can ship. CMM dimensional data typically forms the core evidence in that report.
Does the quality of raw material affect CMM inspection results?
Yes. Inconsistent material properties or internal defects can cause distortion during machining, which shows up as dimensional or form deviations during CMM inspection — even when the machining process itself was correct.