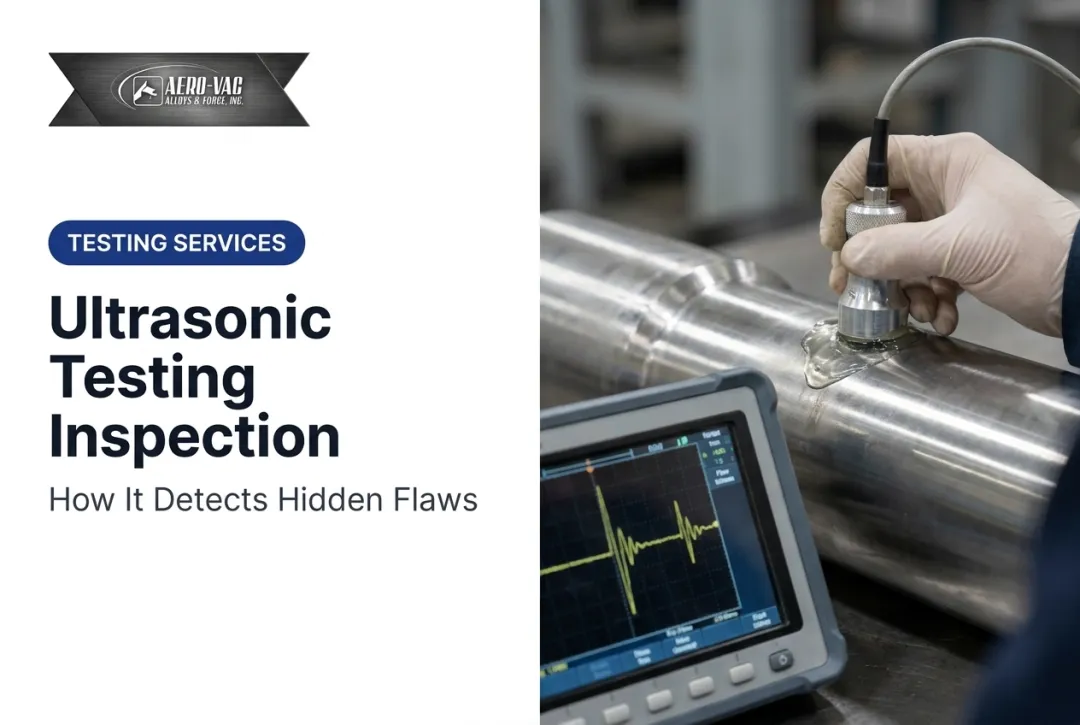
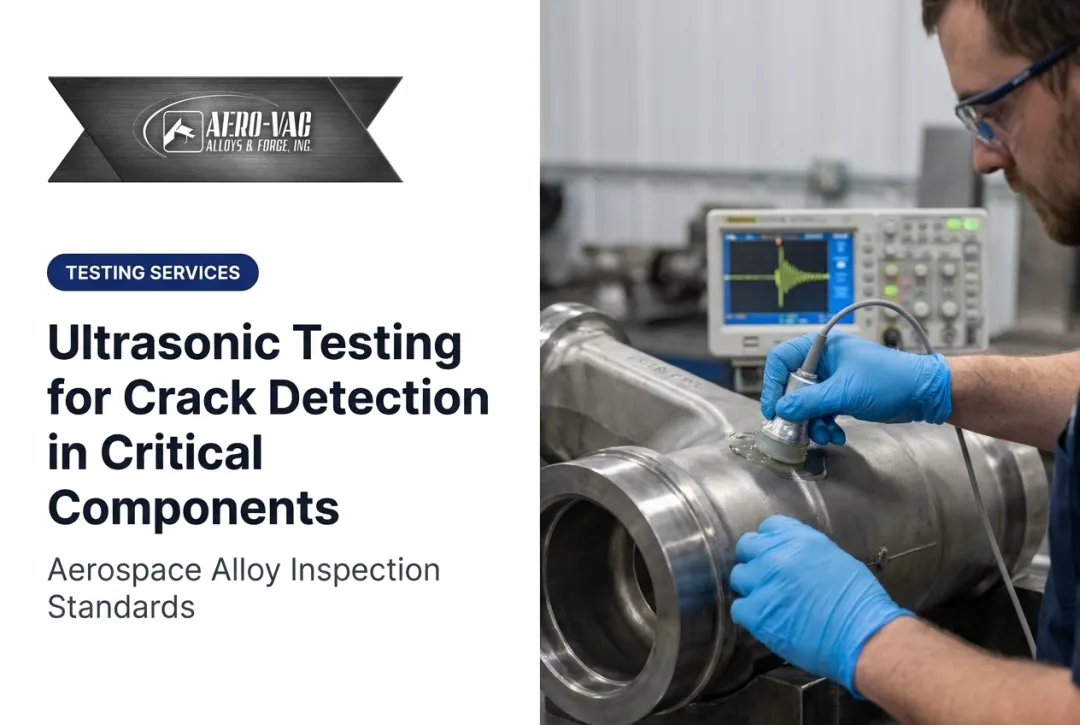
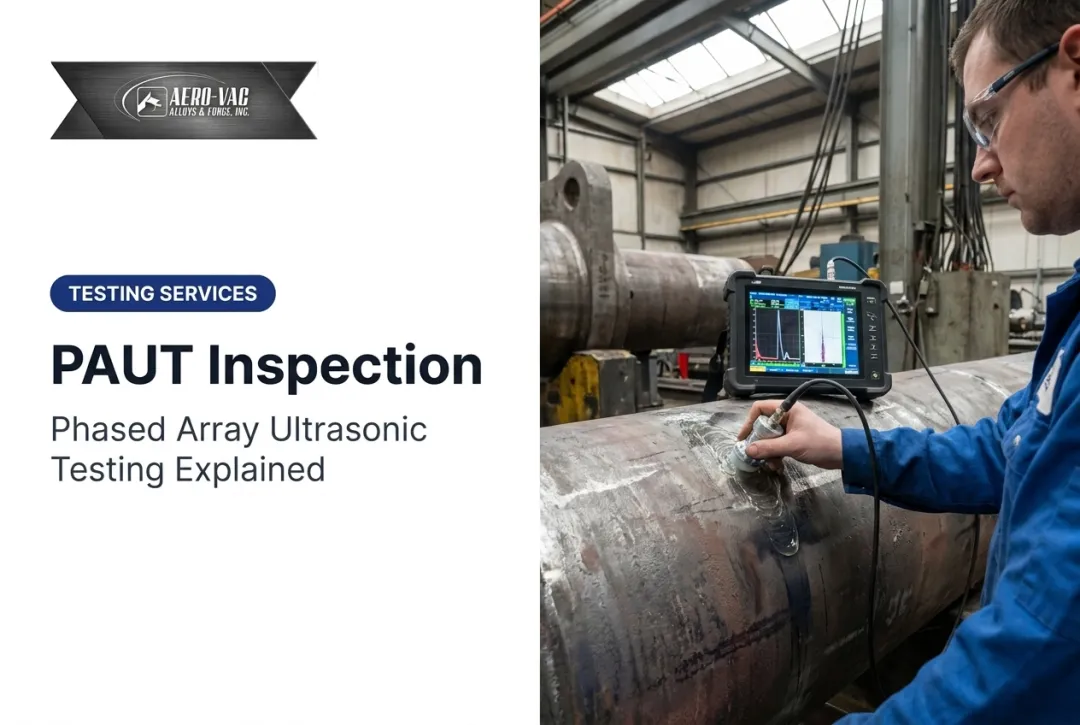
Immersion ultrasonic testing (IUT) has become one of the most trusted non-destructive testing (NDT) methods for spotting subsurface flaws that no visual inspection could ever catch. It works on metal alloys, forgings, and composites alike, submerging parts in water to get a cleaner, more consistent read on what's happening beneath the surface.
This article breaks down how IUT works, what it can detect, where it's used, and how a supplier like Aero-Vac Alloys & Forge fits into the quality picture for mission-critical materials.
Key Takeaways
- IUT submerges parts and transducers in water for uniform coupling and sharper defect detection
- Reveals cracks, porosity, inclusions, delaminations, and weld fusion flaws the eye cannot catch
- Aerospace, defense, oil & gas, and power generation use it for critical-part integrity
- Aero-Vac Alloys & Forge supplies ISO 9001 and AS9100-certified alloys trusted by Boeing, SpaceX, and Lockheed
What Is Immersion Ultrasonic Testing?
Immersion ultrasonic testing is a lab-based NDT method where the transducer and the test part are both submerged in water — or coupled through a water column — to improve how sound waves travel between probe and material.
Per ASTM E1001, the practice transmits pulsed longitudinal waves through a liquid couplant into the part and reads the reflected signals to detect and evaluate discontinuities, primarily at normal beam incidence.
The Physics, Simply Put
High-frequency sound waves pass into the material. When they hit an internal flaw, density change, or the back wall, part of the wave reflects back to the transducer. The time and strength of that reflection tell inspectors where a defect sits and roughly how big it is.
Immersion vs. Contact Testing
Contact ultrasonic testing places the transducer directly on the part using a gel or liquid couplant. Immersion testing removes probe-handling variability:
- Water coupling keeps pressure and angle consistent versus a handheld probe
- Near-surface resolution improves over typical contact methods
- Curved and irregular surfaces scan more cleanly underwater
Coupling methods vary by setup. Common approaches include full immersion tanks, water jets (squirters), and bubblers. Most modern systems use automated multi-axis scanners that move along X, Y, Z, and rotational axes for full, repeatable coverage.

Key Benefits of Immersion Ultrasonic Testing
Immersion improves how much a sound wave can reveal about a part's internal structure.
Better sound transmission means smaller defects get caught. Water couples more consistently than a handheld probe pressed against metal, so signal loss drops and detection thresholds shrink.
Why Automation Matters
Manual contact testing depends on operator technique — pressure, angle, scan speed all vary person to person. Automated immersion scanning removes that inconsistency:
- Higher Probability of Detection (POD) for flaws that manual scans often miss in high-volume runs
- Full documentation of every scan pass for audit trails
- Reduced operator error across multi-shift production environments
- Consistent coverage even on curved surfaces and variable thicknesses
According to BINDT's 2022 review of immersion inspection for composites, immersion testing is used to verify flaw sizing after automated scans. That check builds confidence in overall POD before parts reach physical sectioning or field service.
For manufacturers running thousands of forged components through a line, that repeatability decides whether a flaw is caught on the bench or after installation.

What Can Immersion Ultrasonic Testing Detect?
IUT is versatile. It's built to find the kinds of internal flaws that undermine structural integrity long before they show up as visible cracks or failures.
Detectable defects include:
- Cracks and micro-cracks below the surface
- Porosity from casting or forging processes
- Non-metallic inclusions
- Delaminations in layered or composite materials
- Lack of fusion in weld seams
Beyond flaw detection, IUT measures material thickness by comparing the timing of front-wall and back-wall echoes. That makes it useful for checking pipe walls, forged components, and machined parts against spec.
For composites and dense materials like glass-fiber laminates, water-jet through-transmission is particularly effective. Per ASTM E2580, this method uses separate transmit and receive transducers on opposite sides of a panel. That setup suits flat-panel composites, sandwich-core structures, and honeycomb materials common in aerospace builds.

Industries and Applications
IUT shows up wherever material failure carries outsized consequences.
Common applications include:
- Aerospace and defense: Forged discs, turbine spools, bars, shafts, and composite structures, where a missed flaw can ground an aircraft or end a mission
- Oil & gas and power generation: Weld defects such as incomplete penetration and lack of sidewall fusion in pressure-bearing pipe and vessel welds
- Heavy industrial forging: Large components checked on the shop floor before they ship
This is where Aero-Vac Alloys & Forge fits into the supply chain. As an ISO 9001 and AS9100-certified manufacturing distributor, Aero-Vac supplies alloy steels, forging steels, and related specialty metals to companies including Boeing, SpaceX, and Caterpillar.
Its catalog includes materials such as AMS 6418 Hy-Tuf wrought low alloy steel and AERMET 100 ultra-high-strength forgings made to Boeing's BMS PS15169 spec. On materials like these, testing rigor is non-negotiable.
Aero-Vac also offers testing services aligned to standards such as MIL-STD-2154 for ultrasonic inspection, MIL-I-6866 for penetrant inspection, and MIL-STD-453 for radiographic inspection. That support matches the quality bar aerospace and defense customers expect from material suppliers.
How Data Is Captured and Analyzed
Raw ultrasonic signals aren't useful until they're turned into readable data. Three scan types handle that job:
- A-scan: plots echo amplitude against time, giving a raw signal reading at one point
- B-scan: stacks a series of A-scans to build a cross-sectional depth profile along a line
- C-scan: maps amplitude or depth across a two-dimensional plane, producing a top-down image of the entire scanned area

Specialized software converts these raw ultrasound responses into color-coded, analyzable images, turning a wall of signal data into something an inspector can actually read and sign off on.
Why documentation matters: In regulated industries, those images are only as good as their paper trail. Nadcap's AC7114 audit criterion for ultrasonic NDT covers calibration records, procedure compliance, and job-specific documentation that traces a part from purchase order through final acceptance. That traceability is what lets a customer trust the material behind a critical part, not just the part itself.
Frequently Asked Questions
What does ultrasonic testing test for?
Ultrasonic testing detects internal defects like cracks, voids, inclusions, and delaminations that aren't visible from the outside. It also measures material thickness by timing sound wave echoes through a part.
What are the different types of ultrasonic testing?
The main types are:
- Contact UT — probe placed on the part
- Immersion UT — part submerged in water
- Phased array UT — electronically steered beams
- Through-transmission — separate transmit/receive transducers on opposite sides
How does immersion ultrasonic testing differ from contact testing?
Immersion testing uses water as a couplant, giving more uniform sound transmission and better detection of small defects. Contact testing relies on a handheld probe and manual technique, which introduces more variability.
Is immersion ultrasonic testing suitable for metals as well as composites?
Yes. Immersion UT works effectively on both wrought metals and composite panels, though scan parameters like frequency and technique change based on material density and structure.
Why is material testing important when sourcing alloy steel for aerospace or defense projects?
Hidden cracks, inclusions, or thickness variation can fail mission-critical parts in service. Immersion UT and related NDT methods verify internal soundness before machining or flight hardware use. Aero-Vac Alloys & Forge supplies ISO 9001- and AS9100-certified alloy steels and can coordinate material testing so buyers receive documented, quality-verified stock.