Consider the FAA's Airworthiness Directive on Textron Aviation main-landing-gear frames: cracking in these assemblies could cause gear failure and loss of control during landing. The directive affected 437 US-registered airplanes, with inspection costs estimated at $2,210 per aircraft and nearly $966,000 across the fleet.
This guide breaks down how magnetic particle inspection (MPI) works, why it matters, and where reliable alloy sourcing fits into the picture.
TL;DR
- MPI uses magnetic fields and ferromagnetic particles to reveal surface and near-surface flaws
- Fast and portable, but limited to ferromagnetic materials such as iron, nickel, cobalt, and their alloys
- Wet and dry particle methods suit different surfaces and defect types
- Aerospace, defense, oil & gas, and heavy manufacturing use MPI on welds, castings, and forgings
- Traceable alloy sourcing strengthens inspection accuracy and compliance documentation
What Is Magnetic Particle Inspection (MPI)?
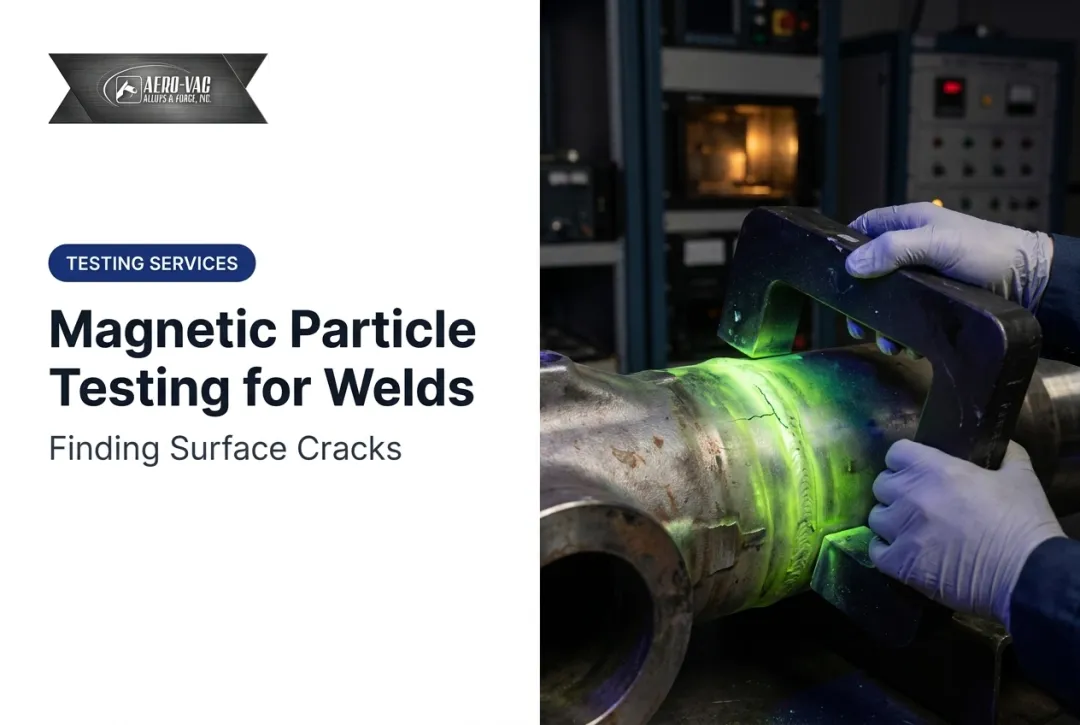
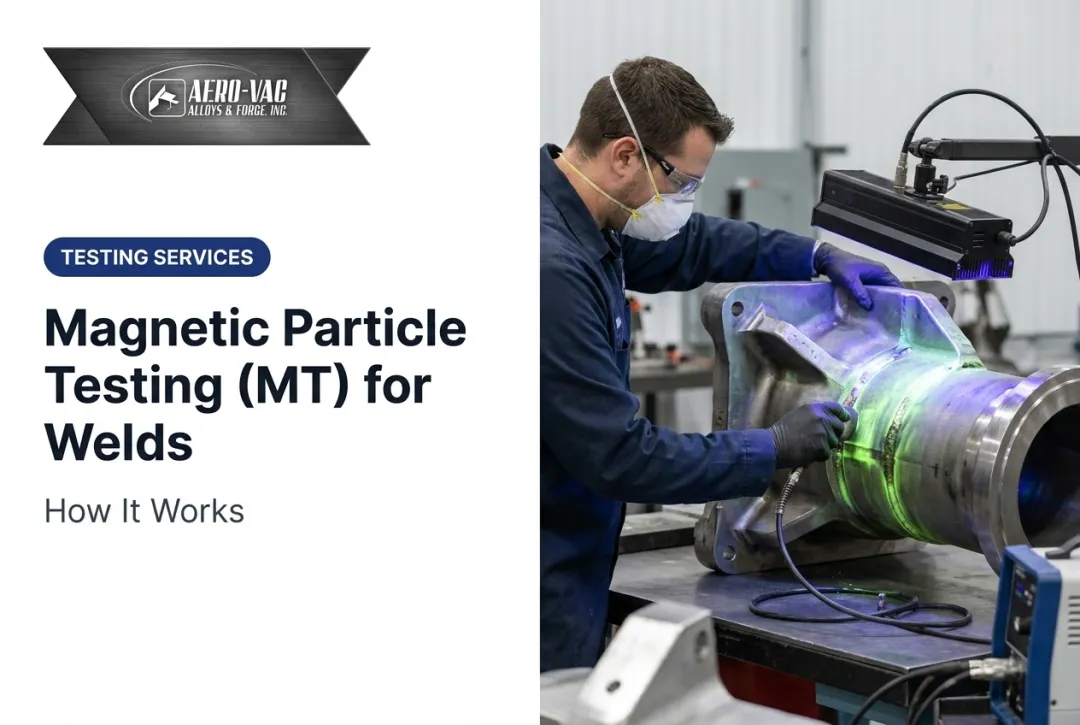
Magnetic particle inspection (MPI) magnetizes a ferromagnetic component, then applies fine magnetic particles that gather where magnetic flux leaks out—revealing surface and near-surface discontinuities.
Manufacturers use it during post-production quality checks, in-service maintenance, and ongoing condition monitoring, particularly in regulated industries where a missed defect carries real consequences.
Common setups include:
- Wet particles suspended in liquid, or dry powder applied directly
- AC current for surface flaws, DC for deeper penetration
- Portable handheld yokes for field work, or fixed installations for production lines
MPI only works on ferromagnetic materials. Aluminum, titanium, and most stainless steels will not hold a magnetic field strongly enough for this method. Those alloys need other NDT methods, such as liquid penetrant or ultrasonic testing.
Why Magnetic Particle Inspection Is Critical in Manufacturing
MPI exists to catch the flaws that could turn landing gear, turbine blades, or pressure vessels into serious safety and liability risks. The American Society for Nondestructive Testing (ASNT) specifically identifies aircraft landing gear, engine components, turbine blades, and pressure vessels as core MPI applications.
Rigorous inspection protects safety and keeps you audit-ready, so supply chain partners stay confident in your quality program.
MPI delivers value across several fronts:
- Improves decision quality on part acceptance or rejection
- Reduces risk of in-service failure and the liability that follows
- Increases inspection speed compared to many alternative NDT methods
- Catches manufacturing defects early in welds, forgings, and castings
- Supports long-term reliability planning and maintenance scheduling
- Provides documented, data-backed results for quality audits
The FAA directive on Textron landing gear illustrates this well. Once cracking risk was identified, MPI became a mandatory recurring inspection, required within 100 hours of service time or 12 months, whichever came first. That requirement is a compliance mandate with real cost and safety stakes.

How Magnetic Particle Inspection Works: Step by Step
MPI follows a defined sequence. Skip a step, or rush one, and your results become unreliable. The most common mistakes are inadequate surface cleaning, magnetizing in the wrong direction relative to expected defects, and skipping demagnetization at the end.
Step 1: Surface Preparation
Grease, rust, paint, and scale all interfere with particle mobility and accuracy. Technicians clean the test area thoroughly before magnetization begins.
What this affects:
- Sensitivity of the test
- Accuracy of resulting indications
Step 2: Magnetization
Technicians apply current through a yoke, prods, coils, or the part itself. According to MIL-STD-1949A, maximum detectability occurs when a discontinuity's depth is at least five times its opening width, and it sits roughly perpendicular to the magnetic flux. Defects at less than 45 degrees to the magnetization direction are genuinely hard to catch.
What this affects:
- Flux direction relative to suspected defects
- Ability to detect specific defect orientations
Step 3: Particle Application
Technicians apply wet or dry ferromagnetic particles across the magnetized surface. In the dry continuous method, particles go on while the magnetizing force is still active. In wet continuous testing, current runs during particle application or immediately after the suspension goes on.
What this affects:
- Coverage across the surface
- Particle mobility and how clearly indications form
Step 4: Inspection and Interpretation
Technicians examine particle accumulation under proper lighting: visible light for standard particles, ultraviolet for fluorescent ones. This is where trained judgment matters most.
What this affects:
- Defect size and shape assessment
- Overall severity classification
Step 5: Demagnetization and Documentation
Technicians remove residual magnetism and record results against the applicable standard, typically ASTM E709 or ISO 9934. ASTM E709 doesn't itself define acceptance criteria; that comes from a separate governing specification or customer agreement.
What this affects:
- Regulatory compliance
- Traceability and audit readiness

Two Main Types of MPI: Wet vs. Dry Particle Testing
Choosing between wet and dry particle testing comes down to surface condition and the defect type you're looking for.
Wet suspension testing puts fine particles into a liquid carrier. It's the go-to choice for smooth surfaces and fine, tight cracks. According to NDT Resource Center data, wet-particle indications tend to be sharper than dry-particle indications on comparable defects, making this the preferred method for high-sensitivity work.
Dry particle testing applies powder directly onto the magnetized surface. It handles rough surfaces, welds, and shallow subsurface defects better than wet methods, and it's often more practical for field inspections where portability matters.
Fluorescent wet particles under UV light are the high-sensitivity wet variant. ASTM E709 notes that fluorescent particles, with a magnetic field oriented as close to 90 degrees to the suspected discontinuity as possible, improve detection of small flaws. That combination is standard on critical aerospace components.
| Method | Best For | Surface Type |
|---|---|---|
| Wet suspension | Fine cracks, small defects | Smooth, machined surfaces |
| Dry powder | Welds, shallow subsurface flaws | Rough, unfinished surfaces |
| Fluorescent wet (UV) | Critical aerospace parts | Smooth surfaces, high-sensitivity needs |

Where Aero-Vac Alloys & Forge Fits In
MPI results are only as good as the material underneath them. Inconsistent alloy chemistry or hidden processing defects can still produce misleading indications.
Aero-Vac Alloys & Forge is an ISO 9001 and AS9100-certified alloy steel distributor supplying the ferromagnetic materials that MPI-driven quality programs depend on. We stock grades commonly specified for landing gear, engine components, and other high-stress parts, including:
- 4340 alloy steel (AMS 6409) for landing gear and structural components
- 300M/4340M (AMS 6419) for landing gear, drive-shaft parts, and turbine blades
- 9310V alloy steel for helicopter components
- 4130 alloy steel (MIL-S-6758) for aircraft and jet-engine parts
- Hy-Tuf low-alloy steel (AMS 6418) for forged aerospace components
We also coordinate independent third-party material testing, covering both destructive and non-destructive methods, before material ships. That includes support for AMS 2301 magnetic particle inspection standards, Boeing BSS 7040, and MIL-STD-1949 requirements.
What this means for your program:
- Traceable ferromagnetic alloy steels for aerospace, defense, and industrial use
- Fast procurement of exact specs so inspection and production stay on schedule
- Proven supply to Boeing, Lockheed, General Dynamics, Northrop, and similar programs
- Guidance on alloy grade selection for parts that require MPI compliance

Have a spec sheet and a deadline? Contact our team or call (360) 673-0101 for a quote.
Conclusion
Magnetic particle inspection gives manufacturers a fast, reliable way to verify ferromagnetic components. It catches surface and near-surface flaws and rests on decades of ASTM, ISO, and military specifications.
Results still hinge on the material under test. When part requirements or governing standards change, revisit both your MPI procedure and your material source.
Aero-Vac Alloys & Forge supplies AS9100-certified alloy stock for aerospace, defense, and commercial work, and supports material testing through in-house capability and NADCAP-certified partners.
Frequently Asked Questions
What is the NDT procedure for magnetic particle inspection?
The process runs through surface preparation, magnetization, particle application, and visual interpretation of indications. Inspectors then document results against a governing standard like ASTM E709 or ISO 9934.
Is magnetic particle testing reliable?
Yes, when performed by certified inspectors under proper conditions. It offers high sensitivity for surface and near-surface flaws, though results depend heavily on correct magnetization direction and surface prep.
What types of defects does MPI detect?
MIL-STD-1949A lists cracks, laps, seams, and inclusions as primary detectable defects in ferromagnetic materials, along with other surface or slightly subsurface discontinuities.
What materials cannot be tested using magnetic particle testing?
Non-ferromagnetic materials, including aluminum and many austenitic stainless steels, can't be reliably tested this way. These require alternative NDT methods like liquid penetrant or ultrasonic inspection.
What are the two main types of magnetic particle inspection?
Wet particle testing suits smooth surfaces and fine cracks, while dry particle testing works better on rough surfaces, welds, and shallow subsurface defects.
What is MT and PT in NDT?
MT (magnetic particle testing) detects flaws in ferromagnetic materials using magnetic fields. PT (liquid penetrant testing) works on both ferrous and non-ferrous materials using dye penetration instead of magnetism.