Quality specifications in aerospace and defense have only gotten tighter. Traceability requirements now follow a part from raw billet to finished component, and the cost of missing a flaw is not theoretical. The NTSB's investigation into American Airlines Flight 383 traced an engine failure back to low-cycle fatigue cracks that began at an internal subsurface manufacturing anomaly, an event that caused a fire and a serious injury during takeoff.
This article covers what NDE actually is, walks through the main inspection methods, and explains how to pick the right one for your application.
TL;DR
- NDE (also called NDT or NDI) finds defects in materials and components without affecting future usability
- Core methods include ultrasonic, magnetic particle, radiographic, liquid penetrant, eddy current, and visual testing
- Method choice depends on material type, defect type, part geometry, and industry requirements
- Aerospace, defense, oil & gas, and power generation rely on NDE for safety-critical quality control
What Is Non-Destructive Examination (NDE)?
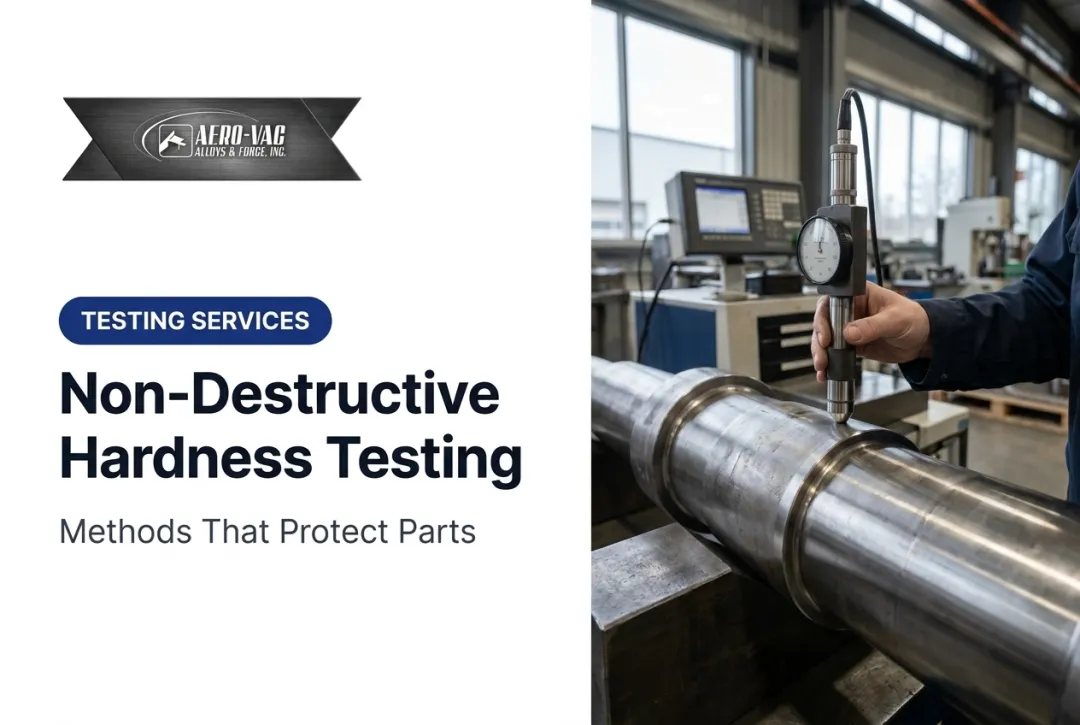
NDE covers a group of inspection techniques used to evaluate materials, welds, and components for defects without damaging or altering them. Parts stay fully usable after inspection.
NDE isn't a one-time checkpoint. It shows up across a component's entire lifecycle:
- Incoming raw material inspection at the mill or distributor
- In-process checks during forging and machining
- Final acceptance before shipment
- In-service maintenance and periodic overhaul
You'll see the terms NDE, NDT, and NDI used interchangeably in most conversations. ASNT notes they largely describe the same practice.
NDI is the preferred term in aerospace and defense circles. NDE places slightly more emphasis on interpreting what a flaw means for the part's fitness for service.
Methods range from simple visual weld checks to phased-array ultrasonic systems mapping internal flaws in three dimensions. The right choice depends entirely on what you're trying to find.
Why Is NDE Important for Metal Components and Forgings?
Forged and machined alloy parts headed for aircraft, rockets, or heavy machinery have to meet exacting specs before they're cleared for use. NDE is the checkpoint that confirms they do.
What happens without it:
- Cracks initiated during forging or heat treatment go undetected
- Porosity or inclusions from the melt or billet weaken load-bearing sections
- Parts fail in service, sometimes catastrophically
The Flight 383 case illustrates the stakes. A subsurface anomaly in a turbine disk led to low-cycle fatigue cracking, an aborted takeoff, a fire, and a passenger injury.
Boeing's own submission in the NTSB docket noted the anomaly's characteristics made it very unlikely that standard ultrasonic inspection would have caught it. That is exactly why inspection programs typically layer multiple methods rather than relying on one.
Quality-focused metal suppliers play a role here too, though it's upstream of the NDE process itself. Aero-Vac Alloys & Forge supplies certified, traceable alloy steels, nickel alloys, and titanium under an ISO 9001 and AS9100-compliant quality system.
Cleaner base material, sourced with documented specifications like AMS and MIL-STD grades, reduces the odds of a defect ever reaching the inspection stage in the first place.
Types of NDE Methods
No single method catches every defect in every material. Picking the right one comes down to three questions:
- Is the material ferromagnetic or non-ferromagnetic?
- Is the defect on the surface, near-surface, or buried deep inside?
- What's your budget and turnaround time?
Here's a breakdown of the three most common methods for metal forgings.
Ultrasonic Testing (UT)
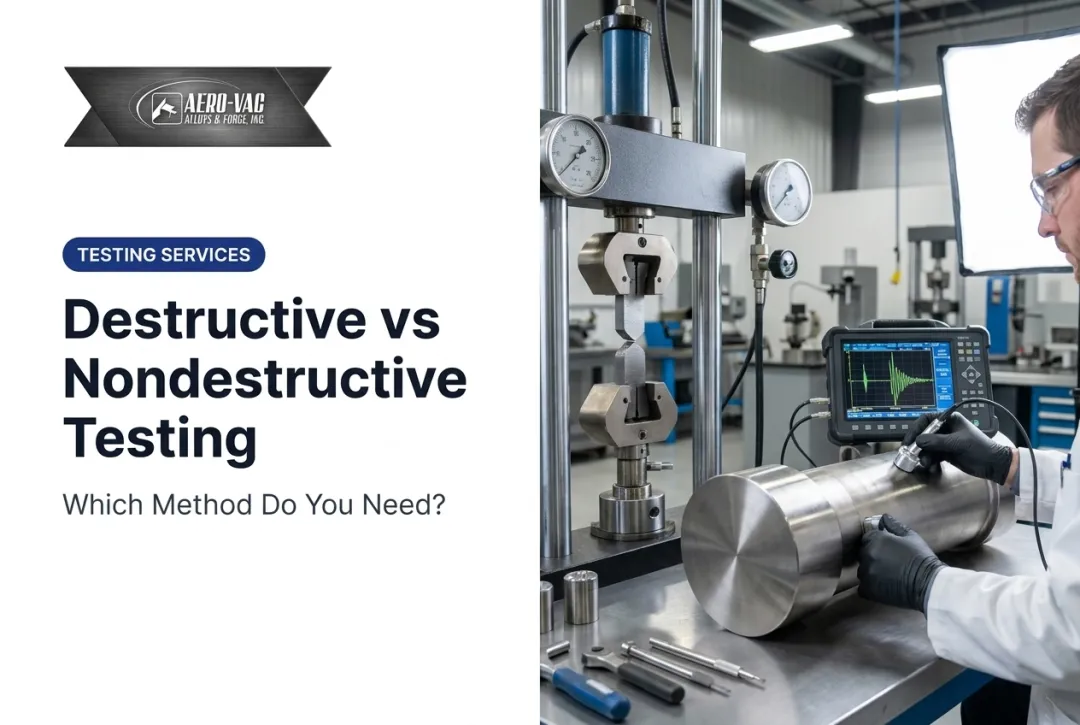
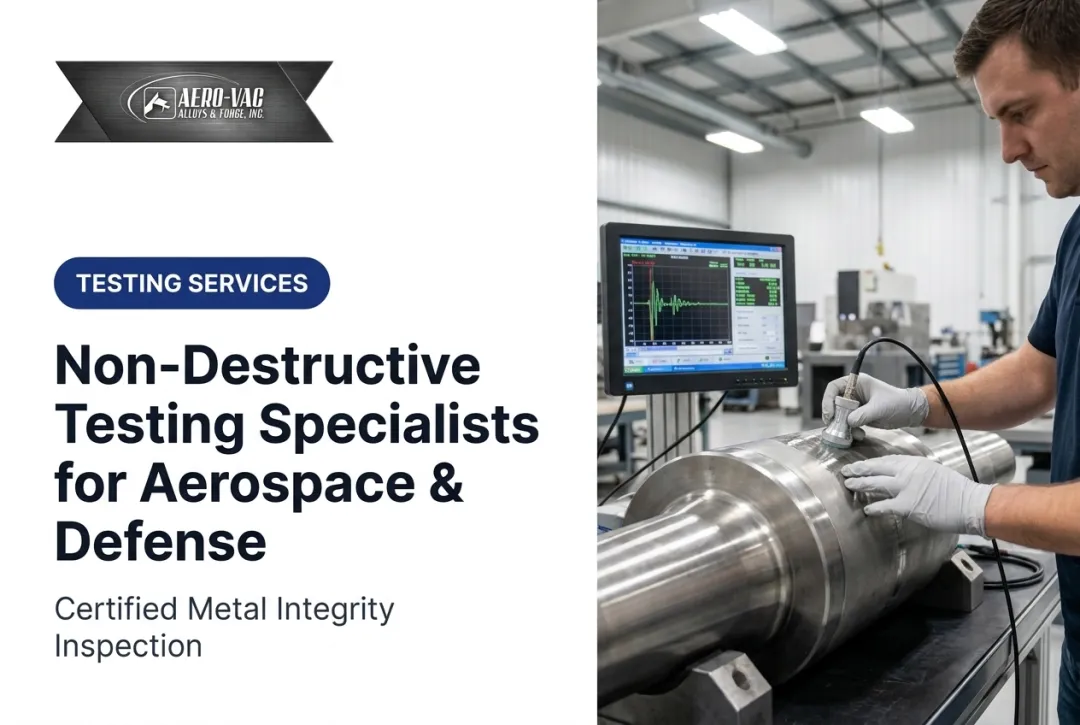
UT sends high-frequency sound waves into a material and reads the echoes bouncing back to locate internal flaws. Common variants include:
- Phased Array UT (PAUT): uses multiple elements to steer and focus the beam, producing an image
- Time-of-Flight Diffraction (TOFD): uses tip-diffracted signals for precise flaw sizing
Unlike surface-only methods, UT reaches subsurface and volumetric defects that would otherwise stay hidden.

Best suited for: thick metal forgings, weld inspection, and pressure vessel walls.
Strengths:
- High accuracy for internal defects
- Portable equipment
- Works across most metals
Limitations:
- Requires trained, certified technicians
- Needs couplant or direct surface contact
- Less reliable on complex, irregular geometries
Magnetic Particle Testing (MT)
MT works only on ferromagnetic materials. A magnetic field is induced in the part, then iron particles (dry powder or suspended in fluid) are applied. Particles cluster where a crack or seam disrupts the magnetic flux, visible under regular or UV light.
MT can't inspect non-ferromagnetic alloys like austenitic stainless steel. That is a hard material limit, not a technique choice.
Best suited for: cracks in forged steel components, welds, and gears.
Strengths:
- Fast and low-cost
- Highly sensitive to surface-breaking cracks
Limitations:
- Ferromagnetic materials only
- Can't detect flaws deep below the surface
Radiographic Testing (RT)
RT passes X-ray or gamma radiation through a part onto film or a digital detector, mapping internal density changes as an image. Unlike UT's live signal interpretation, RT creates a permanent record you can review later.
Best suited for: castings, complex welds, and dense forgings where a detailed internal picture matters more than speed.
Strengths:
- Highly accurate imaging
- Effective on complex or thick assemblies
Limitations:
- Requires radiation safety protocols and licensing under regulations like 10 CFR Part 34
- Higher cost and slower turnaround than UT or MT
- Usually needs access to both sides of the part
| Method | Material scope | Defect depth | Cost / speed |
|---|---|---|---|
| UT | Most metals | Subsurface and volumetric | Moderate / fast |
| MT | Ferromagnetic only | Surface and near-surface | Low / very fast |
| RT | Most metals | Internal (full volume) | Higher / slower |

Aero-Vac supports material testing in-house or through NADCAP-certified partners, so forgings can move from production into the right NDE method without a separate vendor hunt.
Other Common NDE Methods to Know
Three more methods round out a typical NDE toolkit:
- Liquid/Dye Penetrant Testing (PT): Uses capillary action to draw dye into surface-breaking cracks on non-porous materials. Detects surface defects only.
- Eddy Current Testing (ET): Uses electromagnetic induction to find surface and near-surface defects in conductive materials, with no contact required. Common in aircraft maintenance and thin-wall tubing inspection.
- Visual Testing (VT): Uses a trained eye, sometimes with optical aids, to check for visible cracks, corrosion, or porosity. Usually the first pass before anything more advanced.
How to Choose the Right NDE Method
Match the method to your material, defect type, and application requirements—not to whichever technique sounds most advanced.
Factors to weigh:
- Material type — ferromagnetic vs. non-ferromagnetic, metal vs. composite
- Defect type and location — surface, near-surface, or deep volumetric
- Part geometry and accessibility — can the technician reach every surface?
- Code and customer requirements — ASME, ASTM, and ASNT standards, plus prime or AS9100-driven specs, may require a specific method
- Budget and turnaround — RT costs more and takes longer than MT or PT
- Technician certification level — Level II vs. Level III personnel per SNT-TC-1A guidelines

What to Check Before Finalizing an NDE Method
A few common mistakes trip up even experienced procurement teams:
- Don't over-specify. Choosing radiography or advanced UT when MT or PT would meet the requirement just adds cost and time.
- Check material compatibility first. MT simply doesn't work on non-magnetic alloys. No amount of technique adjustment fixes that.
- Confirm certifications are current. Verify inspector certification and equipment calibration before scheduling any inspection.
- Match the method to the governing standard. If your contract specifies ASME Section V or a customer spec like BAC 5423, the method has to align with that document, not just general best practice.
Conclusion
NDE keeps metal components safe and reliable across aerospace, defense, and industrial sectors. No single method covers every scenario. Each method fills a different gap:
- UT reaches deep into thick forgings
- MT catches surface cracks in ferromagnetic steel quickly and cost-effectively
- RT builds a permanent internal record
- PT, ET, and VT round out surface-level checks
Rigorous NDE practice starts with good material. Pairing your inspection program with certified, traceable alloy steel from suppliers like Aero-Vac Alloys & Forge, ISO 9001 and AS9100 certified, helps ensure components meet the standards your industry demands from raw material through final inspection.
Frequently Asked Questions
How is non-destructive testing done?
NDT is performed using techniques like ultrasonic waves, magnetic fields, radiation, or dye penetrants to inspect materials without damaging them. The method chosen depends on the material and the type of flaw being sought.
What is non-destructive examination?
NDE is a set of inspection methods used to evaluate materials and components for defects without altering their future usability. It spans everything from a simple visual check to advanced ultrasonic imaging.
What's the difference between NDT and NDE?
NDT and NDE are largely interchangeable terms for the same inspection practices. Aerospace and defense often use NDI, while NDE stresses evaluating what a detected flaw means for the part.
What are the different types of non-destructive testing methods?
The six main methods are ultrasonic (UT), magnetic particle (MT), radiographic (RT), liquid penetrant (PT), eddy current (ET), and visual testing (VT). Each suits different materials and defect types.
What is NDT level 1, 2, 3?
These are ASNT SNT-TC-1A certification levels based on training and authority. Level I technicians work under supervision, Level II can inspect independently, and Level III manage programs and write procedures.
What are the three main types of non-destructive weld testing techniques?
UT, RT, and MT are the most commonly used methods for weld inspection. UT and RT check internal weld integrity, while MT catches surface and near-surface cracks on ferromagnetic welds.