Fatigue alone accounts for roughly 60% of aircraft-component service failures, according to a peer-reviewed 2008 review. Microstructural features like grain size and non-metallic inclusions play a documented role in how fatigue cracks initiate in the first place.
This guide covers what metallography testing actually involves, how the process works step-by-step, why it matters for procurement decisions, and what to look for in a supplier. Sourcing from a certified distributor like Aero-Vac Alloys & Forge reduces the risk of receiving material that was never properly verified.
Key Takeaways
- Metallography reveals internal grain structure, phases, and defects invisible to the naked eye
- The process follows five defined steps: sectioning, mounting, grinding, polishing, and etching
- Aerospace, defense, and oil & gas industries depend on it for quality control and failure analysis
- ASTM E3, E407, and E112 standardize preparation, etching, and grain-size measurement
- ISO 9001/AS9100-certified suppliers support traceable, properly documented material testing
What Is Metallography Testing and Why Does It Matter?
Metallography is the science of examining a metal's internal structure under a microscope: its grains, phases, and inclusions. This microscopic examination happens at a scale of roughly 1,000 to 0.1 micrometers, fine enough to catch defects that would never show up in a visual inspection or dimensional check.
Metallography sits inside metallurgy, not beside it. Metallurgy covers extracting, alloying, and processing metals. Metallography is the discipline focused on microstructural analysis through sample preparation and microscopy.
Why does this distinction matter to a buyer? Because microstructure directly drives mechanical performance:
- Tensile strength and yield strength
- Hardness and wear resistance
- Ductility and formability
- Corrosion resistance in service environments
Here's the part procurement teams sometimes miss: a certificate of conformance tells you a supplier claims the material meets spec. It doesn't prove the internal grain structure actually turned out right.
Grain size, porosity, and inclusion content all influence where and how fatigue cracks initiate. That is why metallographic verification exists as a separate check from chemical composition testing.
The Metallographic Testing Process, Step by Step
Metallographic testing follows a fixed sequence. Skip a step or rush one, and you introduce artifacts that can be mistaken for real defects, or worse, mask actual ones.
Sectioning and Mounting
A technician cuts a representative sample using an abrasive or precision saw matched to the alloy's hardness. The goal is minimizing heat buildup—excess thermal damage during cutting can alter the microstructure under examination.
Once cut, the sample gets mounted in resin, either:
- Hot mounting — compression molding under heat and pressure, faster for routine work
- Cold mounting — castable epoxy or acrylic resin, gentler on delicate or porous specimens
Mounting protects the sample edges and makes it easier to handle during the finer prep stages.
Grinding and Polishing
Grinding uses progressively finer abrasives, often stepping through 240, 320, 400, and 600 grit silicon carbide papers, to remove cutting damage and flatten the surface. Each step removes the deformation introduced by the previous one.
Polishing follows with diamond suspensions or fine alumina to create a mirror-like, scratch-free finish. Without it, you can't trust what you see under magnification.
Etching and Microscopic Examination
Chemical etchants selectively attack grain boundaries and specific phases, making them visible. ASTM E407 governs which etchants apply to which alloys. 2% nital, for example, reveals ferrite grain boundaries in steel—but that recipe does not transfer to nickel or titanium alloys. Etchant selection must match the alloy family.
The prepared sample is then examined under an optical microscope or, for finer detail, a scanning electron microscope, per ASTM E3. Grain size, inclusion content, and phase distribution are documented at this stage.

What Metallographic Tests Are Used For
Metallography isn't a single-purpose test. It shows up across the material lifecycle:
- Raw material verification — confirming forgings or bar stock meet specified grain structure and hardness before production; NASA work on disk alloy forgings links forging conditions directly to as-forged grain size
- Failure analysis — investigating cracks, fatigue fractures, or corrosion damage to pinpoint root cause in service
- Weld quality assessment — examining HAZ porosity, penetration depth, and microcracking (including documented HAZ microcracking in maraging steel pressure vessels)
- Heat-treatment verification — checking case depth, carburizing response, or decarburization on a polished cross-section per ASTM E1077
- R&D and process optimization — developing new superalloys or refining forging processes for specialty steels
For buyers, the first application matters most: confirming incoming material actually meets the microstructural requirements on the purchase order, before it becomes a machined part with a defect baked in.

Types of Metallurgical Tests Related to Metallography
Metallography rarely works alone. It's usually paired with other characterization methods:
| Test Type | What It Confirms | Common Standard |
|---|---|---|
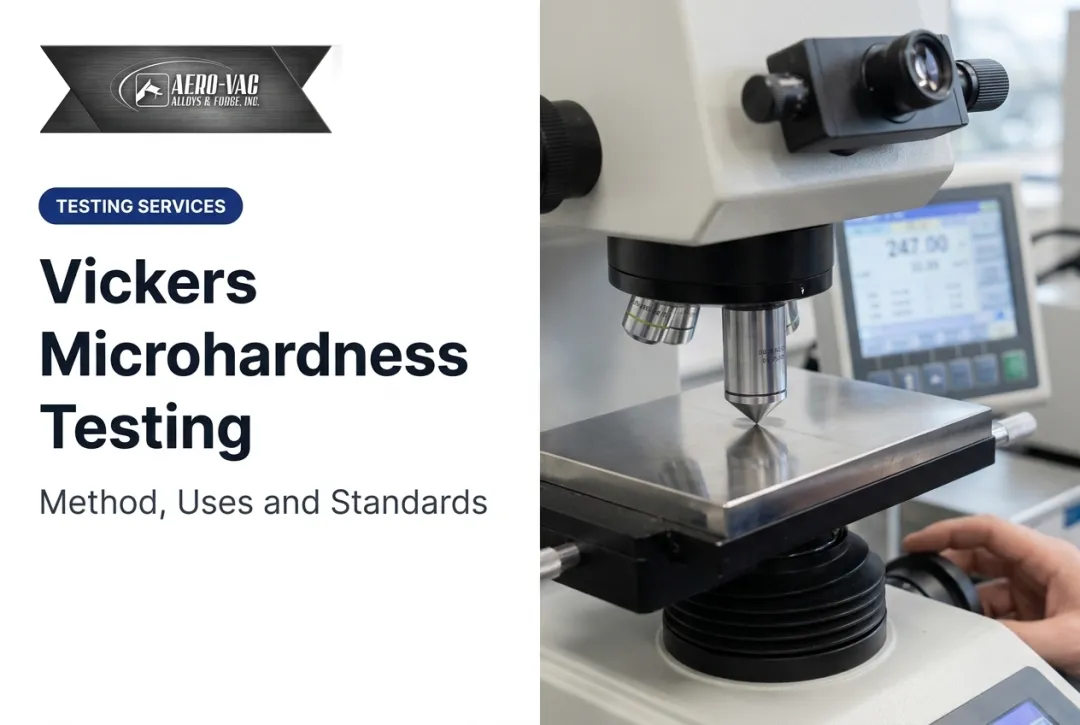
| Hardness testing | Correlates with microstructure findings | ASTM E10 (Brinell), E18 (Rockwell), E92 (Vickers/Knoop) |
| Grain size determination | Quantifies grain size for spec compliance | ASTM E112 |
| Inclusion rating | Rates non-metallic inclusion content | ASTM E45 |
| Chemical/spectroscopic analysis | Confirms alloy composition | ASTM E415 (OES), E572 (XRF) |
Non-destructive testing (NDT) methods such as ultrasonic or radiographic inspection detect surface and subsurface flaws without destroying the sample. They cannot reveal microstructure the way metallography can. The two are complementary, not interchangeable.

Standards, Certifications, and What to Look for in a Supplier
Four ASTM standards cover most metallography work buyers will encounter:
- ASTM E3 — specimen preparation (sectioning through polishing)
- ASTM E407 — etching procedures and chemistry
- ASTM E112 — grain size measurement methods
- ASTM E45 — inclusion rating methods
Neither E112 nor E45 establishes acceptability limits on its own. Acceptance criteria always come from the governing material spec, drawing, or purchase order, not the test method itself. That's an important distinction when reviewing a test report.
Beyond the test method, supplier quality systems matter:
- AS9100 certification signals a documented quality management system built for aviation, space, and defense requirements
- ISO 9001 certification supports consistent processes and documented records across the supply chain
Aero-Vac Alloys & Forge holds both ISO 9001 and AS9100 certifications. The company also offers independent third-party material testing—destructive and non-destructive—to verify conformance before shipment.
Staff familiar with alloy steel, nickel, titanium, and stainless specifications help aerospace, defense, and power generation buyers source material and interpret how it was tested.

Frequently Asked Questions
What are metallographic tests used for?
They're used for quality control on raw materials and forgings, failure analysis after in-service problems, weld and heat-affected-zone inspection, and R&D for new alloys.
What are the different types of metallurgical tests?
Common companion tests include hardness testing (Rockwell, Vickers, Brinell), chemical/spectroscopic analysis (OES, XRF), macro/micro grain examination, and non-destructive testing methods like ultrasonic inspection.
What is the difference between metallography and metallurgy?
Metallurgy is the broad science of extracting, alloying, and processing metals. Metallography is a specific discipline within it, focused on preparing and examining a metal's microstructure under magnification.
What equipment is needed to perform metallographic testing?
You need a precision cutting saw, mounting press or resin system, grinding/polishing equipment, alloy-specific etchants, and an optical or electron microscope. Image analysis and hardness testers are common additions.
Which ASTM standards apply to metallographic specimen preparation?
ASTM E3 covers general specimen preparation, E407 governs etching procedures and chemistry, and E112 covers grain size measurement methods.
Why should buyers care about metallography when purchasing alloy steel?
A certificate of conformance alone doesn't prove internal soundness. Metallographic verification confirms the material was actually processed to spec, reducing the risk of an in-service failure traced back to a defect no one caught.