That's the split between destructive testing (DT) and nondestructive testing (NDT). Many engineers and procurement teams struggle with knowing when each applies, especially under just-in-time timelines with certification deadlines attached. Get it wrong, and you risk shipping non-compliant material or wasting budget destroying parts that didn't need to be destroyed.
This article breaks down both testing categories, their common subtypes, and how to choose the right one for your application.
TL;DR
- DT destroys the sample to reveal true failure limits; NDT preserves the part for continued use
- DT methods—tensile, impact, hardness, corrosion, and fatigue—map true failure limits under load
- NDT methods—ultrasonic, radiographic, magnetic particle, and liquid penetrant—find defects without sacrificing the part
- Choose DT or NDT based on whether you need failure-point data or ongoing inspection
- AS9100-certified suppliers like Aero-Vac Alloys & Forge deliver materials with documentation ready for either path
What Is Destructive and Nondestructive Testing?
Destructive testing evaluates a material by stressing it, heating it, or loading it until it fails or permanently deforms. The goal is to find true mechanical limits: how much load, temperature, or fatigue cycling a material can actually withstand before breaking.
Nondestructive testing is a group of inspection techniques that detect flaws or verify material properties without damaging the item. According to ASNT, NDT evaluates materials, components, and systems without causing harm or disruption.
Both methods serve as everyday quality assurance tools across the product lifecycle:
- Raw material certification
- In-process manufacturing checks
- In-service inspection throughout a part's working life
Why DT and NDT Matter in Metal Manufacturing
Testing is directly tied to safety, regulatory compliance, and performance validation across aerospace, defense, and oil & gas.
Skip proper testing, or cut corners on it, and you risk:
- Undetected material flaws that surface as in-service failures
- Structural failure of critical components
- Costly recalls and customer rework
- Non-compliance with mil-spec or aerospace standards like AS9100 and ASTM
The market reflects how seriously the industry takes this. The US NDT and Inspection market hit $2.88 billion in 2024 and is projected to reach $4.53 billion by 2029, growing at a 9.5% CAGR. That growth shows manufacturers doubling down on quality verification.
Types of Testing: Destructive vs. Nondestructive
DT and NDT solve different problems at different points in the material lifecycle. Method choice depends on material type, the defect you suspect, and the industry requirement attached to the part.
Destructive Testing (DT)
Destructive testing applies stress, heat, or pressure until the material fails. Engineers get the actual breaking point—not an estimate—and the sample does not survive.
Common DT methods include:
- Tensile testing (ASTM E8/E8M): pulls a sample to yield and break; measures yield strength, tensile strength, and elongation
- Impact testing (ASTM E23): Charpy or Izod notched-bar strikes that assess brittle-fracture behavior
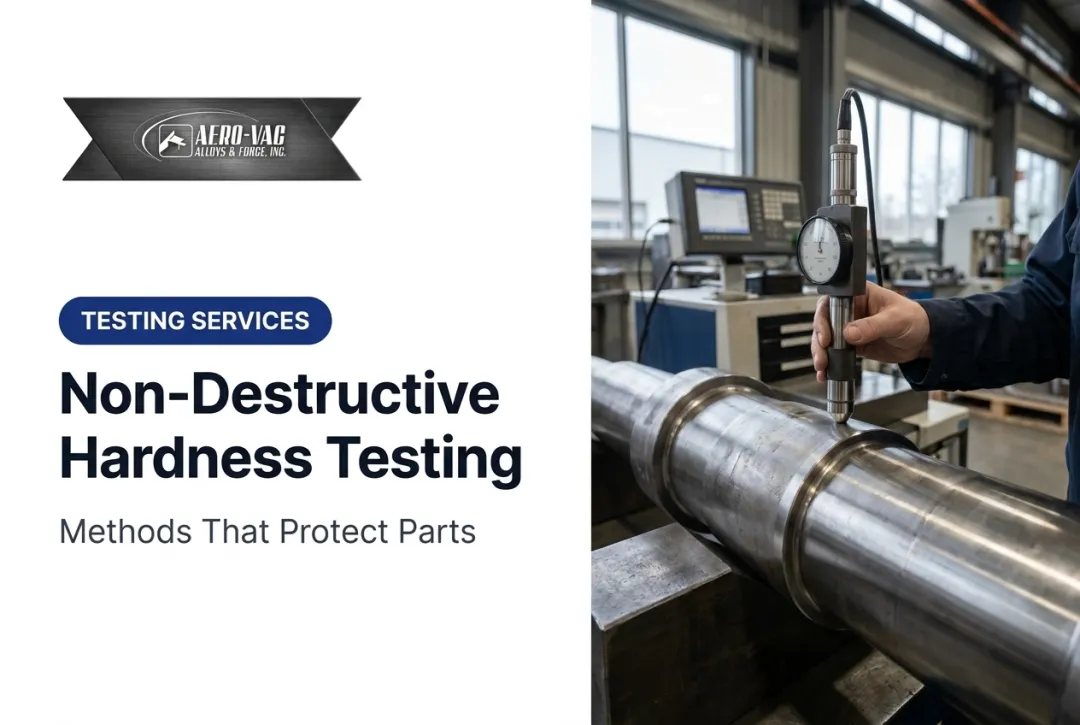
- Hardness testing (ASTM E10, E18): Brinell and Rockwell indentation methods that measure resistance to deformation
- Corrosion testing (ASTM G46): evaluates pitting to determine environmental resistance
- Fatigue testing (ASTM E466, E647): repeated loading cycles that measure crack growth and fatigue life

Best suited for:
- Pre-production material qualification and commercial-grade dedication
- Failure analysis and root-cause investigation
- R&D validation of new alloys or processes
- Design work that needs definitive mechanical property data
DT’s strength is unambiguous failure-point data—a tensile number from an actual break leaves little room for interpretation. The trade-off is the sample: material waste, higher cost, and a longer cycle than a quick inspection pass.
Nondestructive Testing (NDT)
NDT detects flaws without damaging the part. Each method relies on a different physical principle, and the item stays fully usable afterward—ideal for routine and in-service checks.
Common NDT methods include:
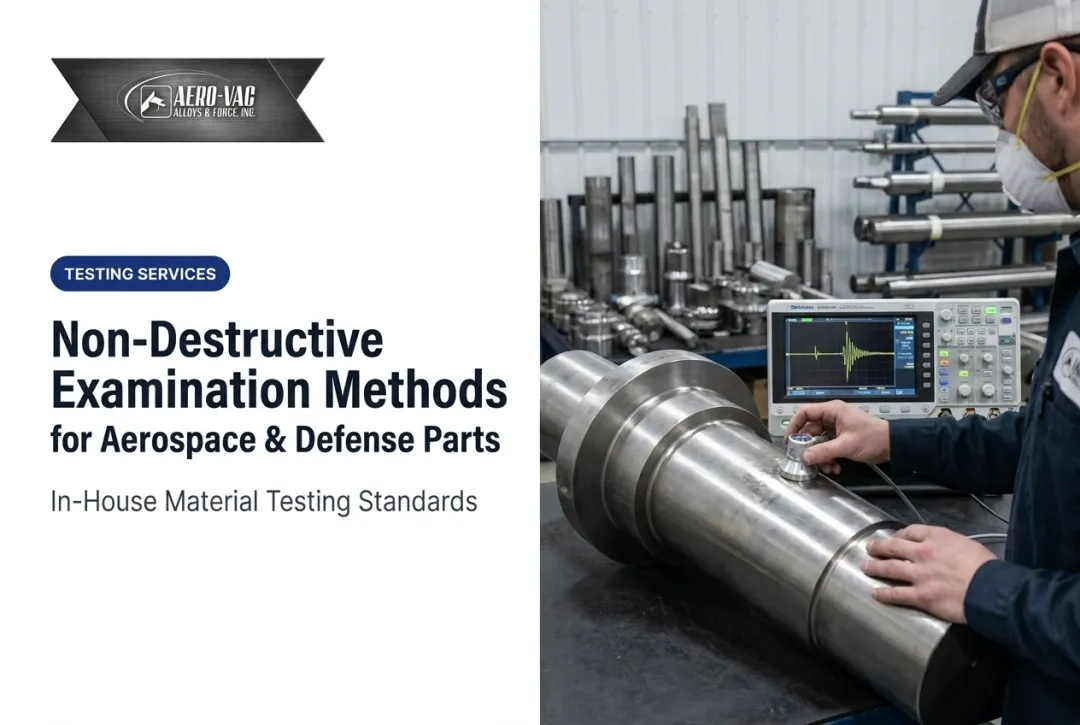
- Ultrasonic testing (ASTM E164): sound waves travel through the material to reveal internal discontinuities
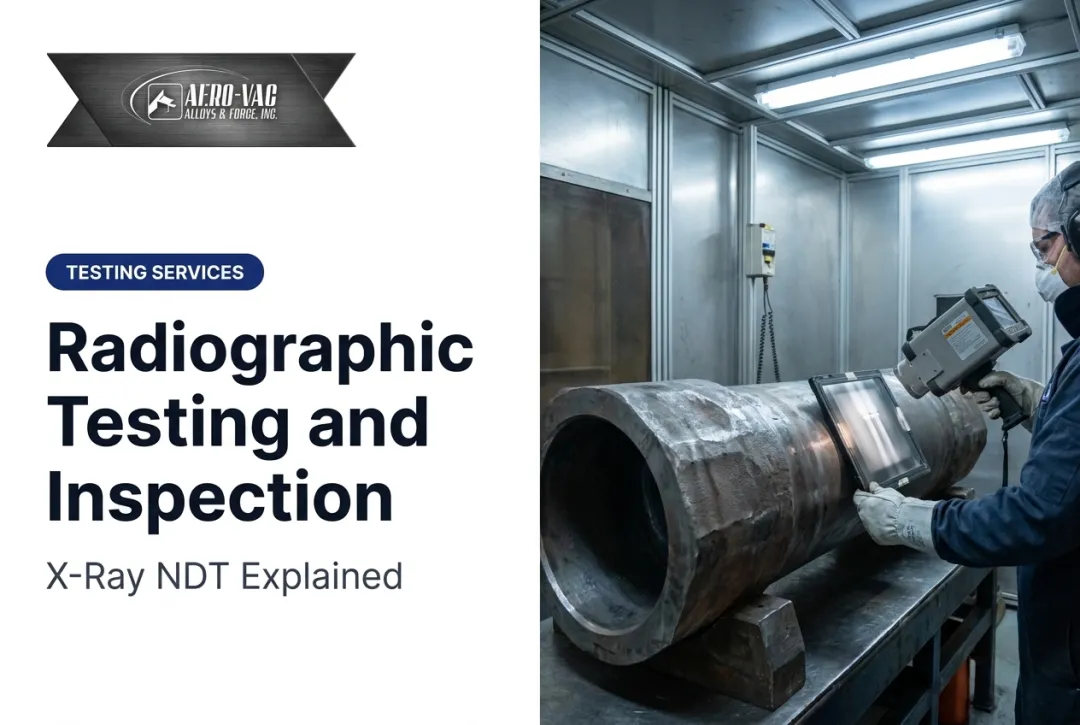
- Radiographic testing (ASTM E1742/E1742M): X-ray or gamma-ray imaging shows internal structure
- Magnetic particle testing (ASTM E1444/E1444M): magnetizes ferromagnetic parts and uses particles to reveal surface or near-surface cracks
- Liquid penetrant testing (ASTM E1417/E1417M): dye seeps into surface-connected cracks and pores
- Eddy current testing (ASTM E426): induced electrical currents detect discontinuities in tubular products

Best suited for:
- Ongoing maintenance inspection
- Weld inspection on fabricated assemblies
- Incoming material verification when parts must remain in service
- Frequent, cost-effective, minimally invasive facility checks
NDT preserves material integrity, cuts waste, and supports repeated inspection across an asset’s full lifecycle. It cannot always resolve deep internal flaws, and it will not give you absolute mechanical limits the way a tensile test can.
How to Choose Between Destructive and Nondestructive Testing
The right method depends on your certification requirements and where the material sits in its lifecycle, not just what's cheaper or faster.
Factors to weigh:
- Purpose: Do you need definitive failure data for design work (DT), or routine flaw detection on an in-service part (NDT)?
- Regulatory requirements: Do AS9100, ASTM, or MIL-SPEC rules dictate which test applies and when?
- Cost tolerance: Can you afford to sacrifice sample material, or does the part need to stay intact?
- Service status: Must the part remain functional after testing, or is it a qualification sample built to be destroyed?
- Lab access: Do you have accredited testing labs and certified material documentation to support your chosen method?

Most quality programs use both. DT qualifies the material or process up front; NDT verifies individual parts and welds throughout production and service life. One doesn't replace the other.
Sourcing Certified, Test-Ready Alloys for Your Application
Good test results start with good raw material. If your starting alloy lacks proper certification and traceability, DT and NDT results are only as trustworthy as the material behind them.
Aero-Vac Alloys & Forge is an ISO 9001 and AS9100-certified manufacturing distributor that supplies alloy and forging steels with full material traceability to aerospace, defense, and industrial customers, including Boeing and SpaceX.
Aero-Vac's catalog spans:
- Alloy steel, stainless steel, nickel alloys, aluminum, and titanium
- Forging-capable grades like AMS 6419 (300M/4340M)
- Common aerospace grades including 4340, A286, 15-5PH, 13-8MO, and 17-4PH
Beyond raw stock, Aero-Vac prepares material before it reaches a test lab with value-added processing:
- Saw cutting, machining, heat treatment, and forging
- Independent third-party NDT, including ultrasonic inspection (MIL-STD-2154)
- Magnetic particle inspection (MIL-STD-1949) and liquid penetrant inspection (MIL-I-6866)

Getting the alloy specification, certification, and prep right up front cuts failed tests, rework, and delays once material hits the bench.
Frequently Asked Questions
What is the difference between destructive and nondestructive testing?
DT destroys the sample to determine absolute failure limits, like tensile strength or fracture point. NDT inspects for flaws without damaging the part, letting it remain in service afterward.
What is nondestructive testing (NDT) used for?
NDT is used for routine inspection, quality control, and maintenance checks on welds, pipelines, and components without taking them out of service. It's the standard choice when a part needs to stay functional.
What are the main methods of nondestructive testing (NDT)?
The primary methods are ultrasonic, radiographic, magnetic particle, liquid penetrant, eddy current, and visual testing. Each targets different defect types and material conditions.
What are common types of destructive testing?
Common DT methods include tensile, impact, hardness, corrosion, fatigue, and compression testing. Each measures a specific mechanical property under controlled load conditions.
Can NDT completely replace destructive testing?
No. NDT can't measure absolute mechanical limits like tensile strength or fracture toughness. It detects flaws but doesn't establish the material's true breaking point.
How do I know which alloy grade needs destructive vs. nondestructive testing?
It depends on certification requirements, part criticality, and lifecycle stage. Match the alloy grade to the required material certs and test methods—DT for property limits, NDT for in-service flaw detection.