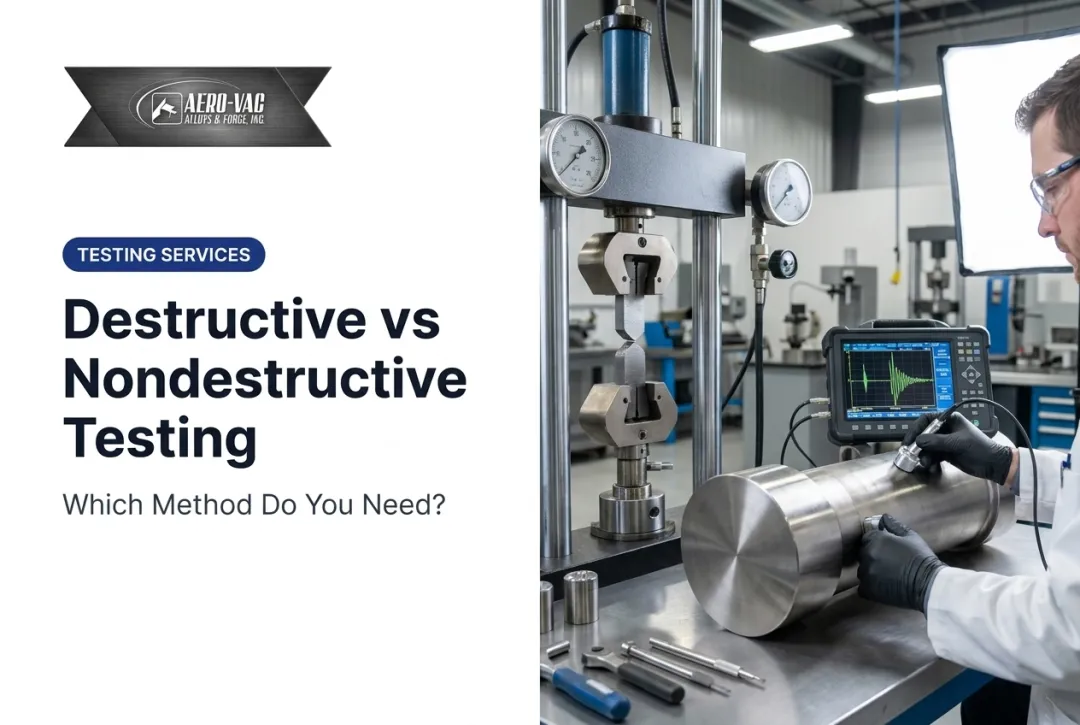
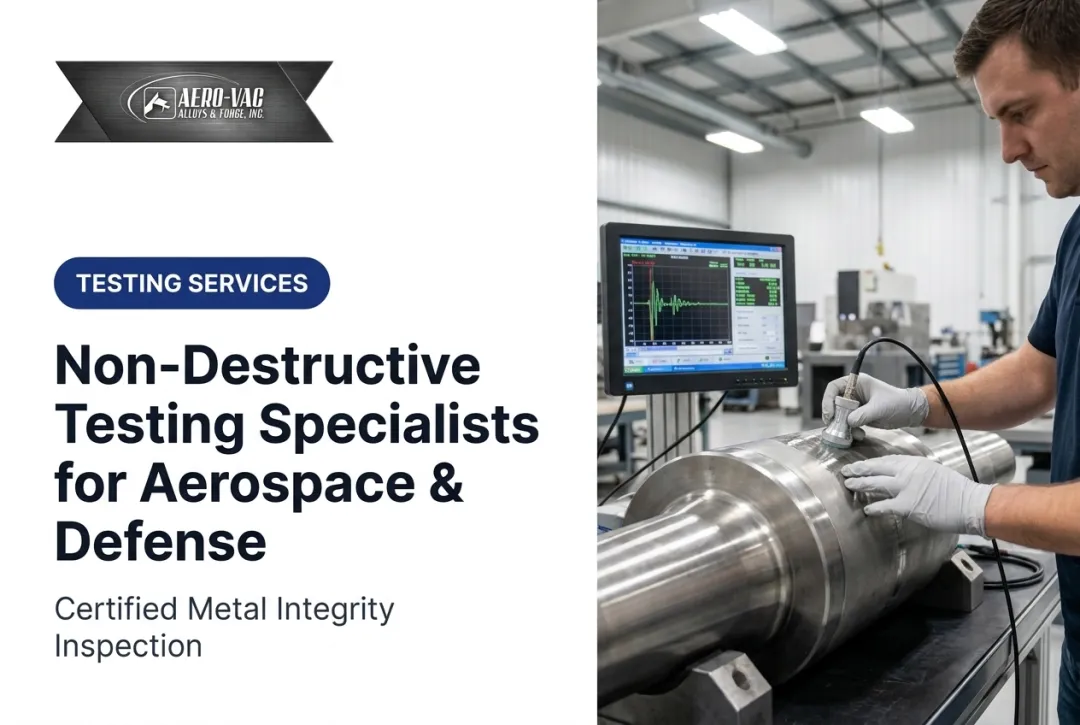
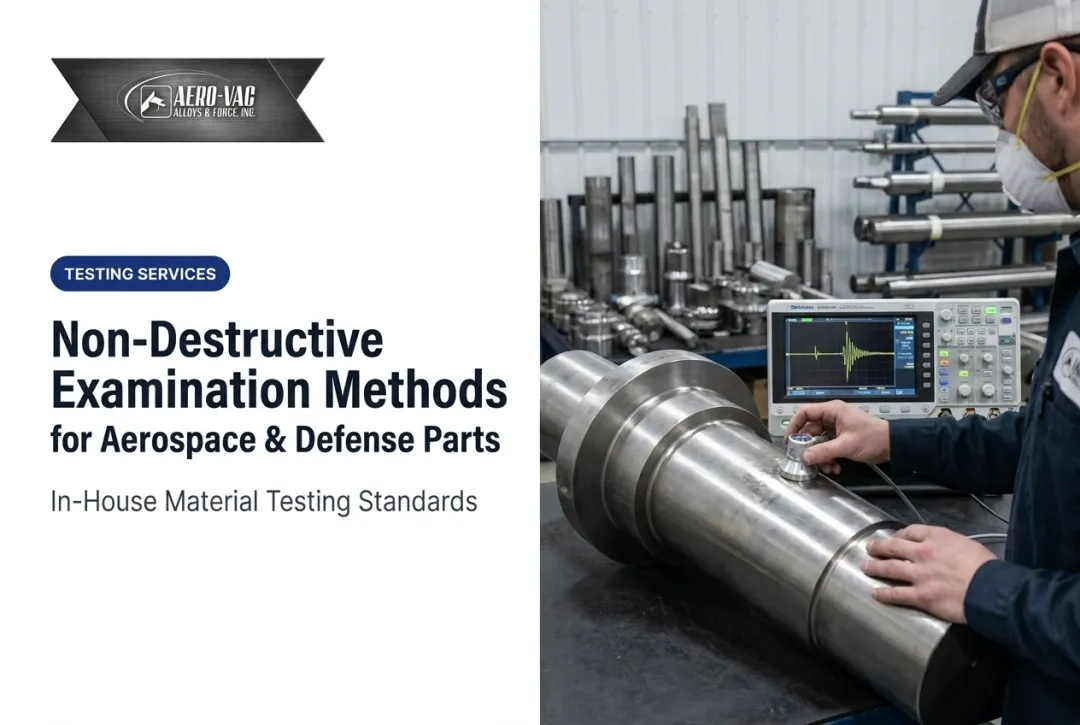
NDT means inspecting materials and components for flaws without damaging or disassembling them. In this article, we'll cover the main inspection methods, how material type drives method selection, the regulatory standards that govern the process, and why NDT effectiveness actually starts before a part ever reaches an inspector.
That last point matters more than people realize. NDT can only find what a part's material condition allows it to find. High-quality, traceable raw material from certified sources reduces the odds of hidden defects slipping through in the first place.
Key Takeaways
- NDT finds flaws in aircraft parts without damaging or disassembling them
- Six core methods exist: visual, penetrant, magnetic particle, ultrasonic, radiographic, and eddy current
- Material type (aluminum, titanium, steel) determines which method actually works
- FAA, ASNT/NAS410, and AS9100 compliance is non-negotiable in aviation NDT
- Certified, traceable alloys reduce the chance of hidden defects reaching inspection
What Is Aircraft Non-Destructive Testing?
Non-destructive testing (NDT) is a set of inspection techniques used to evaluate materials and components without impairing their future usability. The American Society for Nondestructive Testing (ASNT), the industry's leading professional body, defines it as scientific methods for assessing flaws across an asset's entire lifecycle, from raw material qualification through manufacturing to in-service maintenance.
Destructive testing, cutting a part apart to check its internal structure, simply isn't practical for aerospace. A titanium forging or a jet engine disc can cost thousands of dollars. Destroying one to verify quality would mean destroying the very part you need in service.
NDT solves that problem by preserving the part while still confirming its integrity.
Two Broad Categories
Aviation NDT methods generally fall into two buckets:
- Surface techniques — visual, liquid penetrant, and eddy current testing, which detect flaws breaking or near the surface
- Sub-surface techniques — ultrasonic and radiographic testing, which reveal defects buried deep inside a component
Both categories support airworthiness certification. A part can't be signed off as airworthy without documented proof it's free of disqualifying flaws. NDT records then feed continued safety monitoring across the aircraft's operational life.
Main Methods of Non-Destructive Testing Used in Aircraft
Each method targets different flaw types—surface cracks, subsurface voids, corrosion, or thickness loss. Aircraft inspection programs often combine several methods so critical structure gets full coverage.

Visual Inspection (VT)
Visual testing is the starting point for nearly every inspection sequence. Technicians use the naked eye, borescopes, and magnification tools to catch obvious surface cracks, corrosion, and deformation. ASNT calls it the most basic NDT method, and it is usually the first pass before more advanced techniques.
Liquid Penetrant Testing (PT)
PT works by applying a dye that seeps into surface-breaking cracks, then applying a developer and inspecting under UV or visible light so the flaw shows clearly. It works well on solid, non-porous materials such as aluminum and titanium, and it is a standard check for turbine blades and other high-value components.
Magnetic Particle Testing (MT)
MT magnetizes a part and uses iron particles to reveal flux leakage at cracks. It's a go-to for landing gear and other ferromagnetic steel components. One critical limitation: MT doesn't work on aluminum or titanium since neither material can be magnetized.
Ultrasonic Testing (UT)
High-frequency sound waves travel through a part; echoes reveal internal flaws and their exact location. UT is particularly valuable for:
- Titanium components with thick cross-sections
- Stainless steel forgings
- Thickness measurement on wing skins and structural members
It requires good surface contact and a trained operator, but it reaches flaws no surface method can find.
Radiographic Testing (RT)
X-rays or gamma rays create an image of a part's internal structure, showing voids, cracks, and corrosion hidden below the surface. Because the imaging source is hazardous, RT requires radiation shielding, controlled access, trained personnel, and strict safety protocols.
Eddy Current Testing (ECT)
ECT uses electromagnetic induction to find small surface and near-surface cracks in conductive materials. It's especially useful on aluminum aircraft skins, fastener holes, and thin conductive structures where many other methods lack sensitivity or access.

Choosing the Right NDT Method by Material Type
No single method works for every alloy. Matching the technique to the material is where inspection programs succeed or fail.
| Material | Best-Suited Methods | Why |
|---|---|---|
| Aluminum | PT, UT, ECT | Non-ferromagnetic; ECT excels on thin skins and fastener holes |
| Titanium | UT, RT | Heat-resistant structural alloys; SAE AMS2631 covers UT at 0.5 in. and thicker |
| Stainless steel | Nearly all methods, including MT, RT | Ferromagnetic properties allow MT; dense structure supports RT and UT alike |
Aluminum cannot be magnetized, so MT is off the table. PT, UT, and ECT remain the working options, with ECT especially useful on thin skins and fastener holes.
Titanium critical structures rely on UT and RT. SAE AMS2631 covers ultrasonic inspection of titanium alloys at 0.5 inches and over in cross-section.
Stainless steel is the most inspection-friendly of the three. Ferromagnetic grades allow MT, and dense structure supports RT and UT as well.
Material traceability shapes method selection. Mill test reports and certification documents give technicians the exact alloy composition, heat lot, and prior processing history—details that set UT gain settings, PT dwell times, and related parameters.

Aero-Vac Alloys & Forge supplies ISO 9001 and AS9100-certified alloy steels, titanium, and aluminum with documentation that supports this process. The company also offers forging and heat treatment, including AMS 2772 heat treatment and BMS PS15000.4 normalizing, both of which refine grain structure and affect how ultrasonic sound travels through a part.
Regulatory Standards Governing Aviation NDT
Aviation NDT is governed by a stack of overlapping regulatory and industry standards—not informal best practices.
- FAA AC 43.13-1B outlines acceptable inspection and repair methods for nonpressurized civil aircraft areas when manufacturer data is absent. It applies only in those situations, not as a blanket rule.
- ASNT SNT-TC-1A offers recommended guidelines for employers building in-house NDT personnel qualification programs, covering education, training, and experience by method.
- NAS410 is the aerospace sector's standard for qualifying and certifying NDT personnel. Revision 6, released in December 2025, added a new Level 3 examination eligibility pathway for experienced Level 2 technicians.
- AS9100D is the aerospace quality management framework for suppliers and inspection processes. It standardizes requirements so buyers can trust a supplier's quality system regardless of location.
Procurement teams should specify the exact personnel program, method, certification level, and customer acceptance criteria rather than relying on a generic "NDT certified" label.
Why NDT Matters: Safety, Cost, and Compliance Benefits
The safety case for NDT is straightforward: catching a flaw before it grows into a failure protects everyone on board. A 2019 NTSB report on an Agusta A109 helicopter incident illustrates the stakes.
Fatigue cracking in a main-rotor-blade tip cap led to a partial fracture and severe in-flight vibration. The crew landed safely, but the event underscores why prescribed dye-penetrant inspection exists whenever damage is suspected.
Beyond safety, NDT delivers cost and compliance value:
- Preserves expensive parts instead of destroying them to verify integrity
- Catches defects before they escalate into in-service failures or unplanned aircraft-on-ground time
- Supports repair-versus-replace decisions that extend component service life
- Builds the documented audit trail regulators and customers require

NDT isn't free. Equipment, trained personnel, surface prep, and radiation controls for RT all carry cost. But weighed against the price of a mid-flight structural failure or an unscheduled part replacement, that investment is easy to justify.
Frequently Asked Questions
What is aircraft non-destructive testing?
Aircraft NDT is a group of inspection methods used to detect flaws in materials and components without damaging them. It's applied throughout design, manufacturing, and ongoing maintenance to confirm structural integrity.
What are the main methods of non-destructive testing used in aircraft?
The six primary methods are visual, liquid penetrant, magnetic particle, ultrasonic, radiographic, and eddy current testing. Each targets different flaw types and material conditions, so inspection programs often use several in combination.
How often are aircraft components inspected using NDT?
Inspection intervals follow manufacturer maintenance schedules, airworthiness limitations, and applicable FAA regulations rather than one fixed rule. Operators typically follow an approved continuous airworthiness or inspection program specific to the aircraft type.
Can NDT detect all types of aircraft defects?
No single method catches every flaw type. Visual and penetrant testing find surface issues, while ultrasonic and radiographic testing reach subsurface defects, which is why programs combine multiple techniques.
Who is qualified to perform aviation NDT inspections?
Technicians must meet ASNT and NAS410 certification requirements, which specify training, experience, and vision standards by method and certification level. Employers maintain documented qualification programs to track this.
Does the quality of raw material affect NDT outcomes?
Yes. Certified, traceable alloys with documented composition and processing history reduce the likelihood of hidden defects reaching the inspection stage. Traceability also helps technicians select the right inspection parameters for a given material.